

Listing Courtesy of: PILLAR 9 - IDX / Listed By: Cir Realty
200 2nd Avenue 2316 Dead Man's Flats, AB T1W 2W4
Active (0 Days)
$625,219 (USD)
Description
MLS®:
A2350633
A2350633
Type
Single-Family Home
Single-Family Home
Year Built
2024
2024
Style
Apartment-Single Level Unit
Apartment-Single Level Unit
County
Bighorn No. 8
Bighorn No. 8
Listed By
Shaun Oosthuizen, Cir Realty
Source
PILLAR 9 - IDX
Last checked Oct 7 2026 at 5:46 AM GMT+0000
PILLAR 9 - IDX
Last checked Oct 7 2026 at 5:46 AM GMT+0000
Bathroom Details
- Full Bathrooms: 2
Interior Features
- Appliances : Refrigerator
- Appliances : Dishwasher
- Appliances : Electric Stove
- Appliances : Dryer
- Appliances : Microwave
- Appliances : Washer
- Laundry/Utility Room : In Unit
- Appliances : Electric Range
- Appliances : Microwave Hood Fan
- Double Vanity
- Granite Counters
- High Ceilings
- Kitchen Island
- Open Floorplan
Subdivision
- None
Property Features
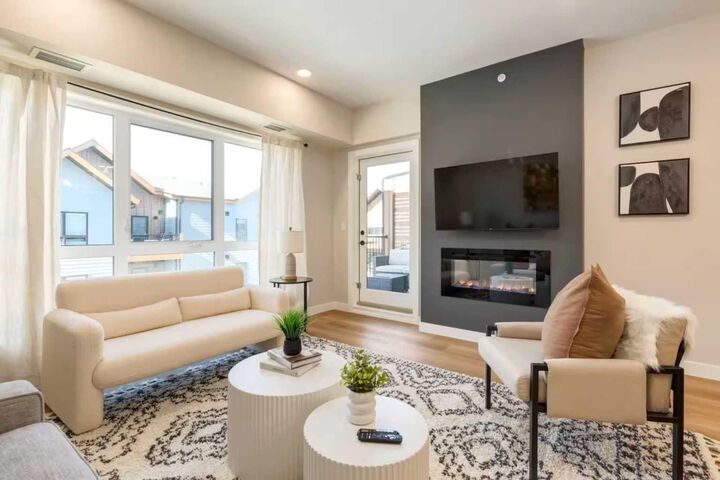
- Fireplace: Living Room
- Fireplace: Total Fireplace(s) : 1 Electric
Heating and Cooling
- Forced Air
- Central Air
Condo Information
- Fees: $599
Flooring
- Tile
- Vinyl
Parking
- Underground
- Parking Space(s) : 1
Stories
- 1
Living Area
- 882 sqft
Location
Disclaimer: Data is supplied by Pillar 9™ MLS® System. Pillar 9™ is the owner of the copyright in its MLS® System. Data is deemed reliable but is not guaranteed accurate by Pillar 9™. The trademarks MLS®, Multiple Listing Service® and the associated logos are owned by The Canadian Real Estate Association (CREA) and identify the quality of services provided by real estate professionals who are members of CREA. Used under license.
Data is supplied by Pillar 9™ MLS® System. Pillar 9™ is the owner of the copyright in its MLS® System. Data is deemed reliable but is not guaranteed accurate by Pillar 9™. The trademarks MLS®, Multiple Listing Service® and the associated logos are owned by The Canadian Real Estate Association (CREA) and identify the quality of services provided by real estate professionals who are members of CREA. Used under license.
Data is supplied by Pillar 9™ MLS® System. Pillar 9™ is the owner of the copyright in its MLS® System. Data is deemed reliable but is not guaranteed accurate by Pillar 9™. The trademarks MLS®, Multiple Listing Service® and the associated logos are owned by The Canadian Real Estate Association (CREA) and identify the quality of services provided by real estate professionals who are members of CREA. Used under license.


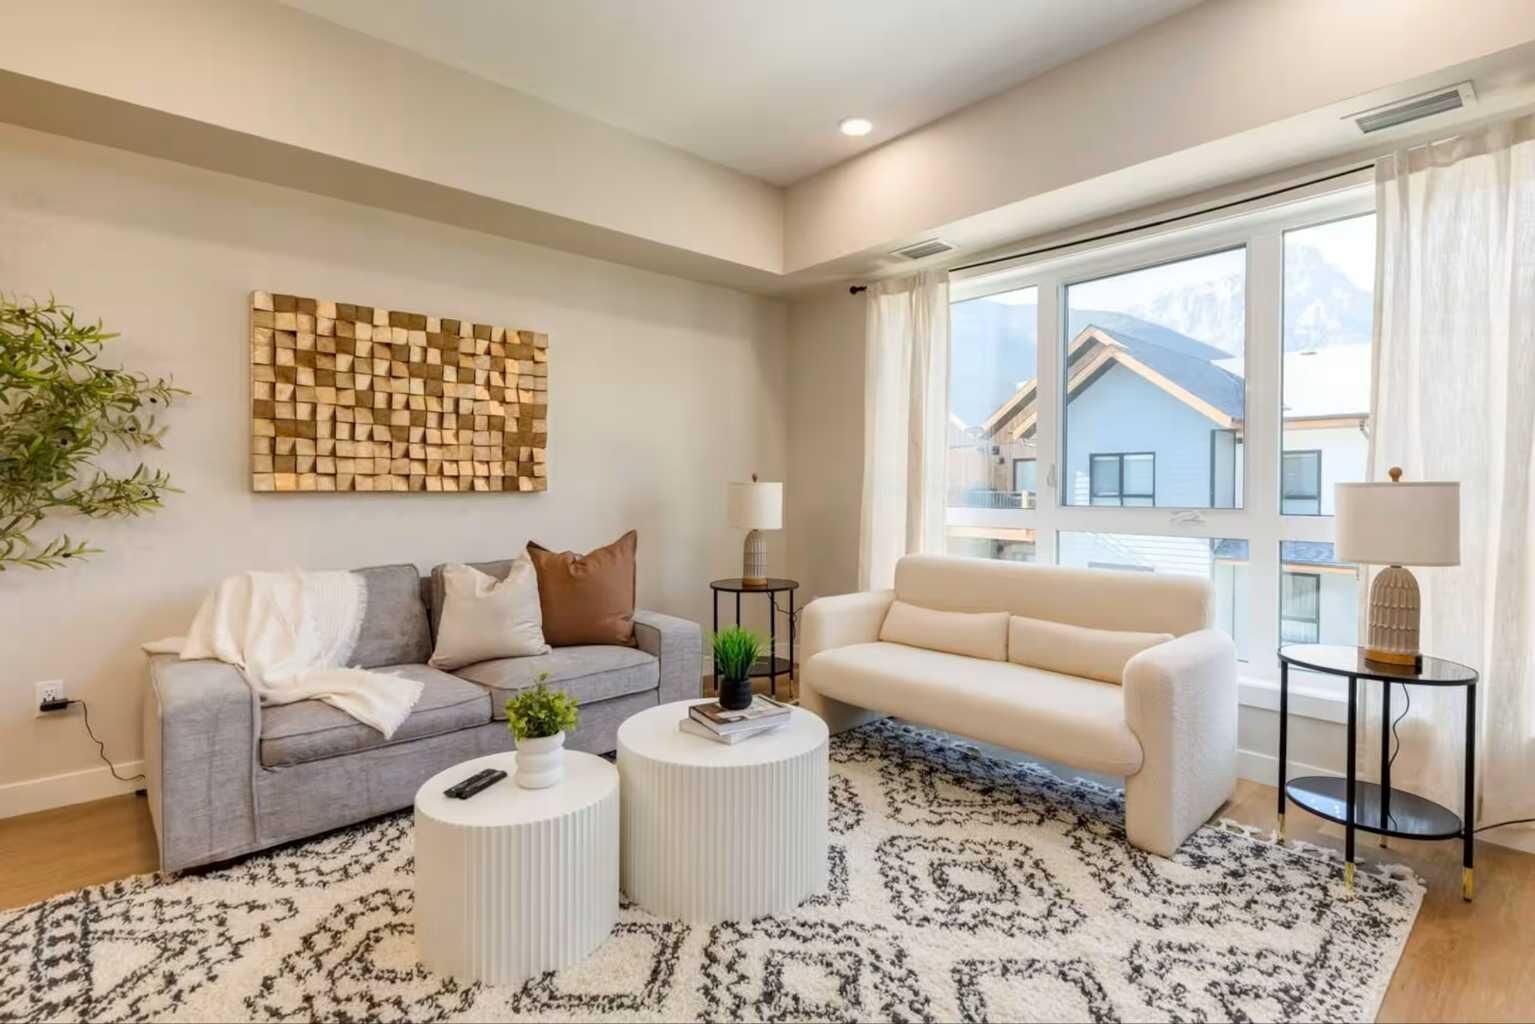
This fully furnished 2 bedroom, 2 bathroom condo at Sparrowhawk is a ready-to-run investment, zoned for short-term rentals in one of the Bow Valley's busiest tourism corridors. Comparable units in the complex have generated over $90,000 in gross annual revenue. It's minutes from Canmore, steps from Kananaskis and an easy drive to Banff, so guests come all year: skiers in winter, hikers and families in summer.
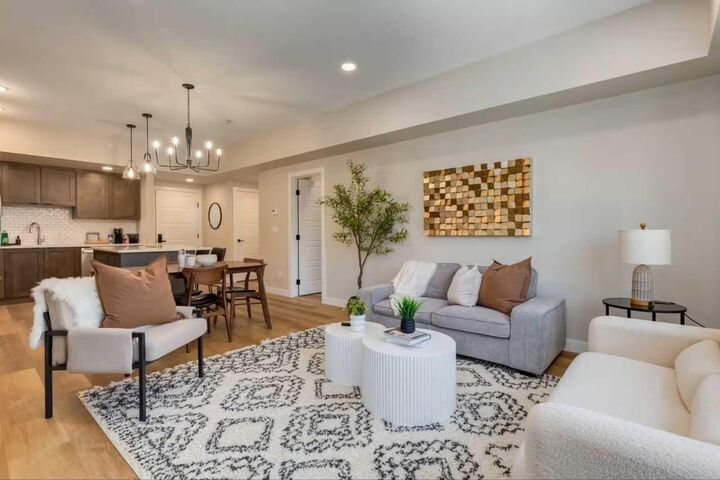
The 881 sq.ft. layout is designed for guests. The kitchen has warm wood shaker cabinetry, quartz countertops, a subway tile backsplash, stainless steel appliances and a large island with seating for three. It opens to the dining area and a bright living room with oversized windows.
The primary bedroom has a king bed and a botanical accent wall, plus an ensuite with a walk-in glass shower and an oversized quartz vanity. The second bedroom has a twin-over-double bunk, which adds sleeping capacity and booking value. A full guest bathroom with a tub/shower, in-suite laundry and titled underground parking round out the unit.
The amenities set Sparrowhawk apart. There's a year-round heated outdoor pool and hot tub with views of the surrounding peaks, and a fully equipped fitness centre with treadmills, ellipticals, a bike and free weights. The unit is furnished, professionally styled and ready for bookings, so you can start earning from day one. Foreign investors welcome.