

Listing Courtesy of: REALTORS® Association of Edmonton / Listed By: Taylor J Hack, Remax River City
51 Chungo Drive Devon, AB T9G 1T6
Active
$210,812 (USD)
OPEN HOUSE TIMES
-
OPENSun, Oct 412 noon - 3:00 pm
Description
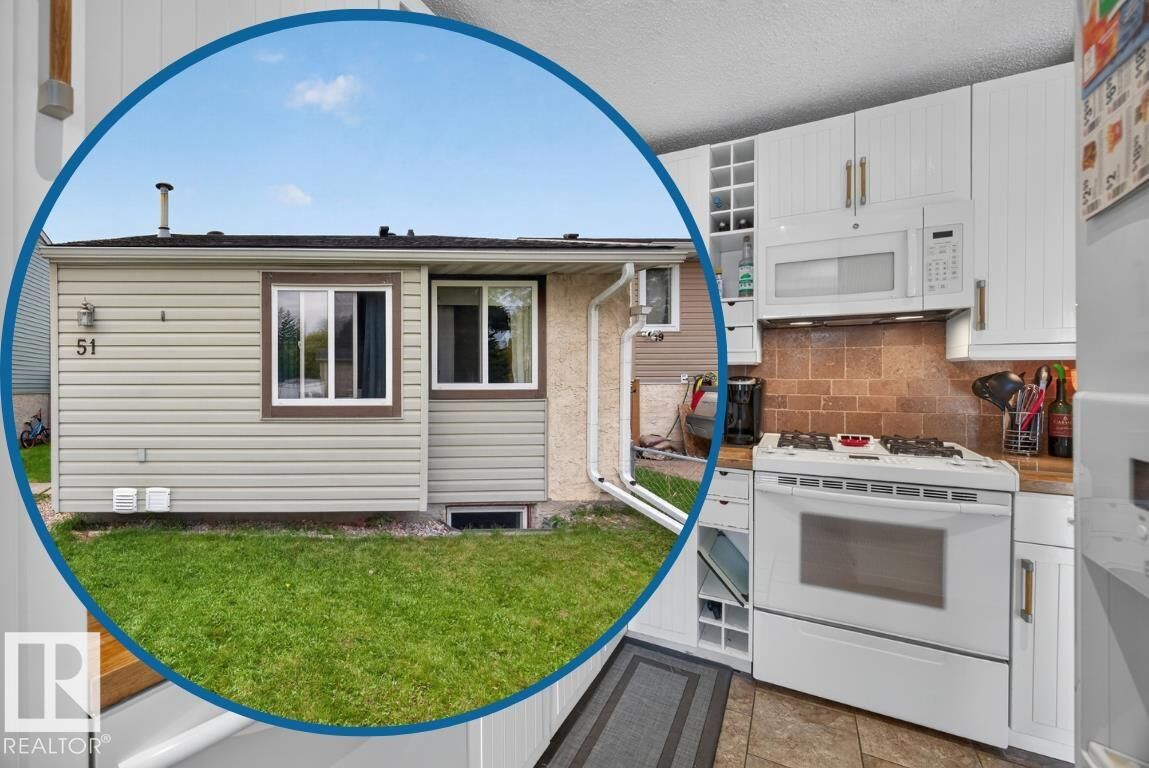
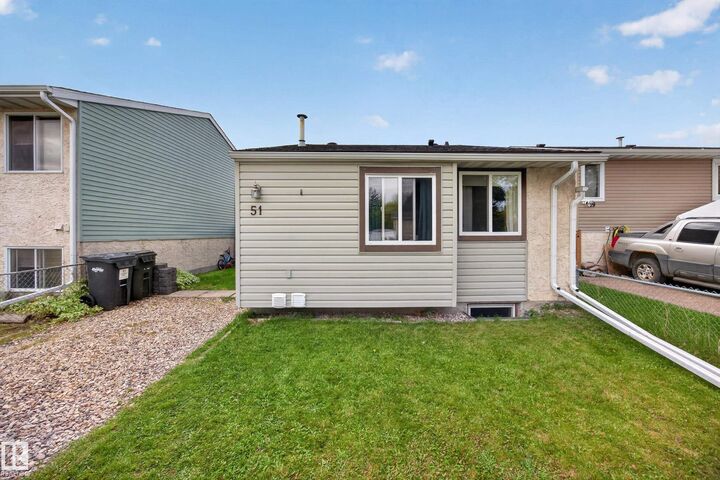
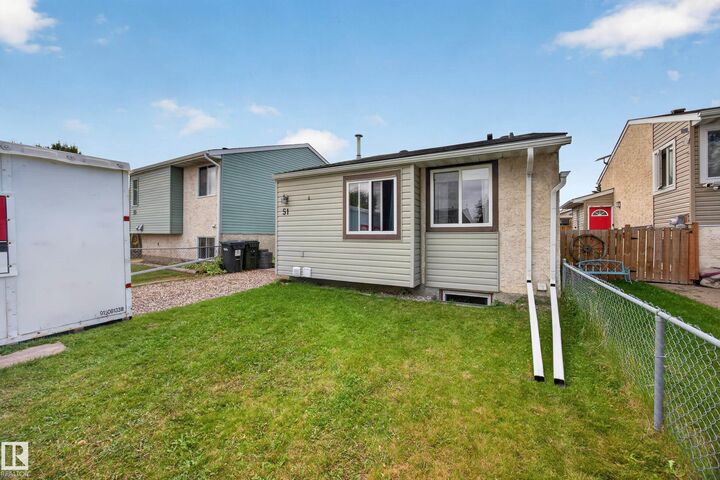
Looking for a detached home without the price tag you might expect? Visit the REALTOR®’s website for more details. As one of the best-priced single-family home currently for sale in Devon, this property offers unbeatable value. This charming 3 bedroom bungalow offers the space & privacy you're looking for. The main floor offers a functional layout complete with a comfortable living room, kitchen, dining area, two bedrooms, and a full bath. The fully finished basement adds even more value with a third bedroom, a second full bathroom, additional living space, and tons of storage. A new roof adds peace of mind, & the large deck creates the perfect spot for morning coffee, summer BBQs & relaxing with friends. Set in a quiet community with schools, shopping, restaurants & everyday amenities nearby. Whether you’re a first-time buyer, downsizing, or looking for an alternative to condo living, this Devon bungalow offers space, privacy & convenience in one package.
MLS®:
E4511387
E4511387
Type
Single-Family Home
Single-Family Home
Year Built
1980
1980
Style
Bungalow
Bungalow
County
Leduc County
Leduc County
Listed By
Taylor J Hack, Remax River City
Source
REALTORS® Association of Edmonton
Last checked Oct 2 2026 at 6:01 PM GMT+0000
REALTORS® Association of Edmonton
Last checked Oct 2 2026 at 6:01 PM GMT+0000
Bathroom Details
- Full Bathrooms: 2
Interior Features
- Amenities: Dishwasher-Built-In
- Amenities: Dryer
- Amenities: Washer
- Amenities: Microwave Hood Fan
- Amenities: Refrigerator
- Amenities: Stove-Gas
- Amenities: Curtains and Blinds
- Additional Rooms: Recreation Room Storage Room Laundry Room
Lot Information
- Flat Site
- Landscaped
Property Features
- Foundation: Concrete Perimeter
Heating and Cooling
- Forced Air-1
- Natural Gas
Basement Information
- Full
- Finished
Exterior Features
- Roof: Asphalt Shingles
School Information
- Elementary School: Robina Baker K-4
- Middle School: Riverview 5-9
- High School: John Maland 10-12
Parking
- Front Drive Access
Stories
- 2
Living Area
- 846 sqft
Location
Disclaimer: Copyright 2024 REALTORS® Association of Edmonton IDX. Trademarks are owned or controlled by the Canadian Real Estate Association (CREA) and identify real estate professionals who are members of CREA (REALTOR®, REALTORS®) and/or the quality of services they provide (MLS®, Multiple Listing Service®). 10/2/26 11:01

