

Listing Courtesy of: PILLAR 9 - IDX / Listed By: Royal Lepage Wildrose Real Estate
405 14 Street E Drumheller, AB T0J 0Y5
Active
$650,000 (CAD)
Description
MLS®:
A2338023
A2338023
Lot Size
5,959 SQFT
5,959 SQFT
Type
Single-Family Home
Single-Family Home
Year Built
2017
2017
Style
Bungalow
Bungalow
Listed By
Joseph Castonguay, Royal Lepage Wildrose Real Estate
Source
PILLAR 9 - IDX
Last checked Aug 26 2026 at 9:01 PM GMT+0000
PILLAR 9 - IDX
Last checked Aug 26 2026 at 9:01 PM GMT+0000
Bathroom Details
- Full Bathrooms: 3
Interior Features
- Appliances : Refrigerator
- Appliances : Dishwasher
- Laundry/Utility Room : Main Level
- Appliances : Built-In Oven
- Appliances : Dryer
- Appliances : Garage Control(s)
- Appliances : Range Hood
- Appliances : Window Coverings
- Appliances : Washer
- Appliances : Electric Cooktop
- High Ceilings
- Kitchen Island
- No Smoking Home
- Open Floorplan
- Walk-In Closet(s)
- Stone Counters
- Vinyl Windows
Subdivision
- Riverview Park
Lot Information
- Lawn
- Back Lane
- Underground Sprinklers
- Corner Lot
- City Lot
Property Features
- Fireplace: Living Room
- Fireplace: Total Fireplace(s) : 1 Gas
- Foundation: Icf Block
Heating and Cooling
- Natural Gas
- Central Air
Basement Information
- Full
Flooring
- Carpet
- Vinyl Plank
Exterior Features
- Roof: Asphalt Shingle
Utility Information
- Utilities: Electricity Connected, Sewer Connected, Water Connected, Natural Gas Connected, Garbage Collection, Phone Connected
- Sewer: Public Sewer
Garage
- Single Garage Detached
Parking
- Off Street
- Parking Space(s) : 4
Stories
- 1
Living Area
- 3,039 sqft
Location
Disclaimer: Data is supplied by Pillar 9™ MLS® System. Pillar 9™ is the owner of the copyright in its MLS® System. Data is deemed reliable but is not guaranteed accurate by Pillar 9™. The trademarks MLS®, Multiple Listing Service® and the associated logos are owned by The Canadian Real Estate Association (CREA) and identify the quality of services provided by real estate professionals who are members of CREA. Used under license.
Data is supplied by Pillar 9™ MLS® System. Pillar 9™ is the owner of the copyright in its MLS® System. Data is deemed reliable but is not guaranteed accurate by Pillar 9™. The trademarks MLS®, Multiple Listing Service® and the associated logos are owned by The Canadian Real Estate Association (CREA) and identify the quality of services provided by real estate professionals who are members of CREA. Used under license.
Data is supplied by Pillar 9™ MLS® System. Pillar 9™ is the owner of the copyright in its MLS® System. Data is deemed reliable but is not guaranteed accurate by Pillar 9™. The trademarks MLS®, Multiple Listing Service® and the associated logos are owned by The Canadian Real Estate Association (CREA) and identify the quality of services provided by real estate professionals who are members of CREA. Used under license.


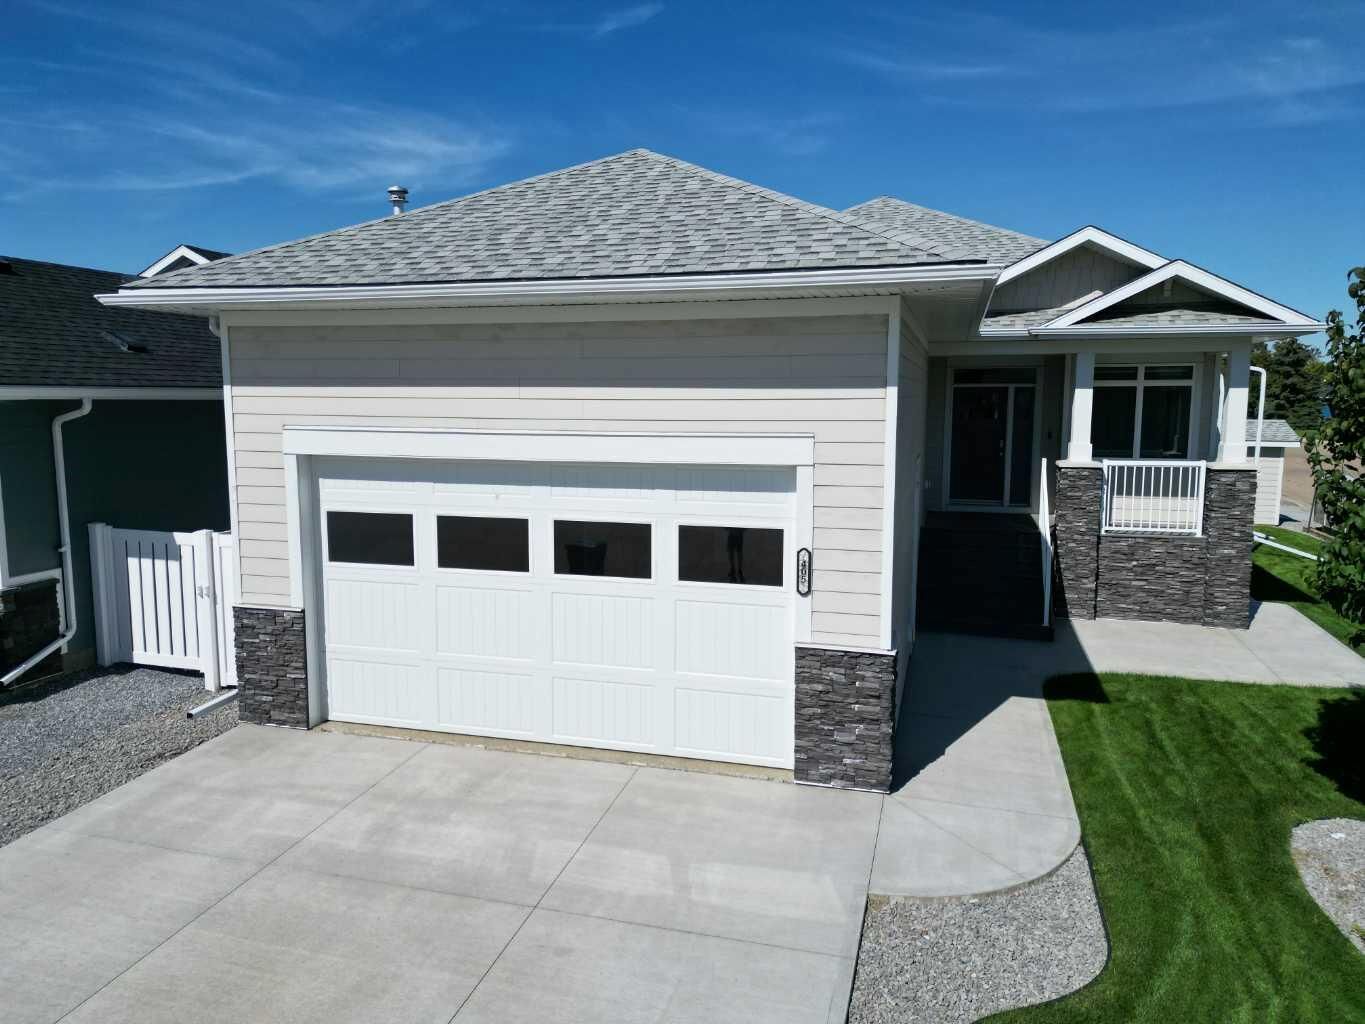
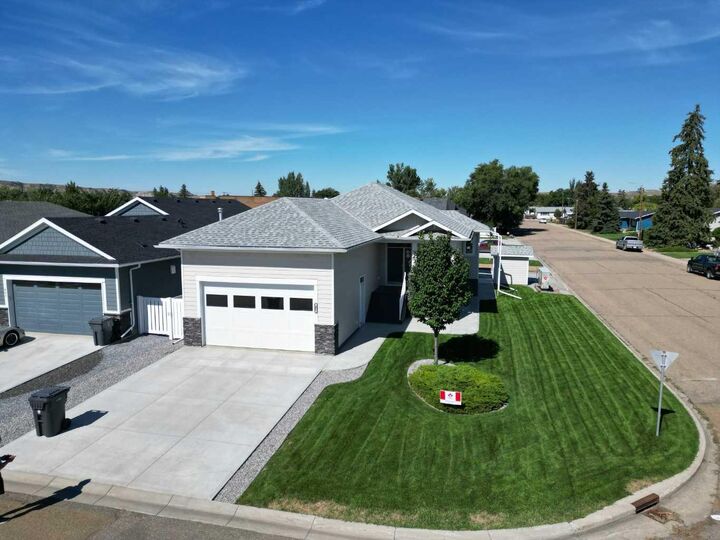
Welcome to this immaculate raised bungalow, offering comfortable, low-maintenance living in a welcoming 55+ community. Beautifully maintained and move-in ready, this home is ideal for those looking to enjoy a relaxed lifestyle without sacrificing space, storage, or convenience.
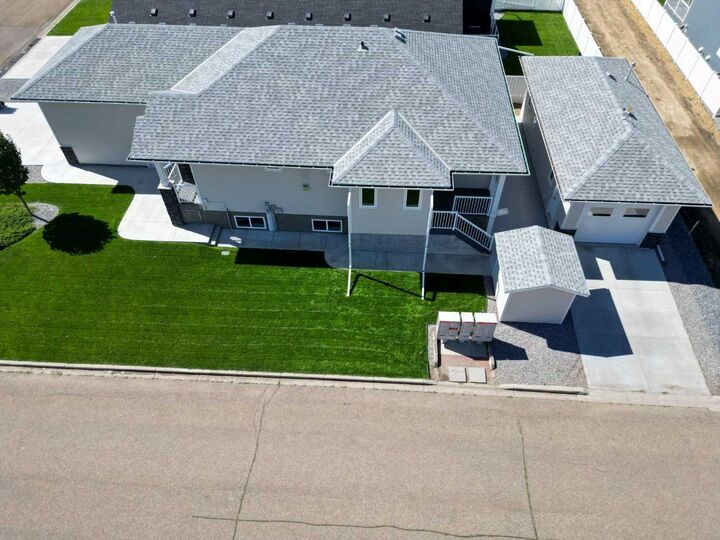
The well-designed layout offers bright, inviting living spaces with plenty of room to relax and entertain. A convenient attached garage provides everyday accessibility, while the detached garage offers exceptional additional space for vehicles, hobbies, storage, or a workshop.
Enjoy the benefits of community living with grass cutting and snow removal included in the HOA fees, giving you more time to enjoy your home and surroundings without the seasonal maintenance.
From its immaculate condition to its impressive garage space and maintenance-free lifestyle, this property is a wonderful opportunity for those looking for comfort, convenience, and peace of mind in a 55+ community.
Don't miss the opportunity to make this exceptional bungalow your new home!