

Listing Courtesy of: PILLAR 9 - IDX / Listed By: Century 21 Masters
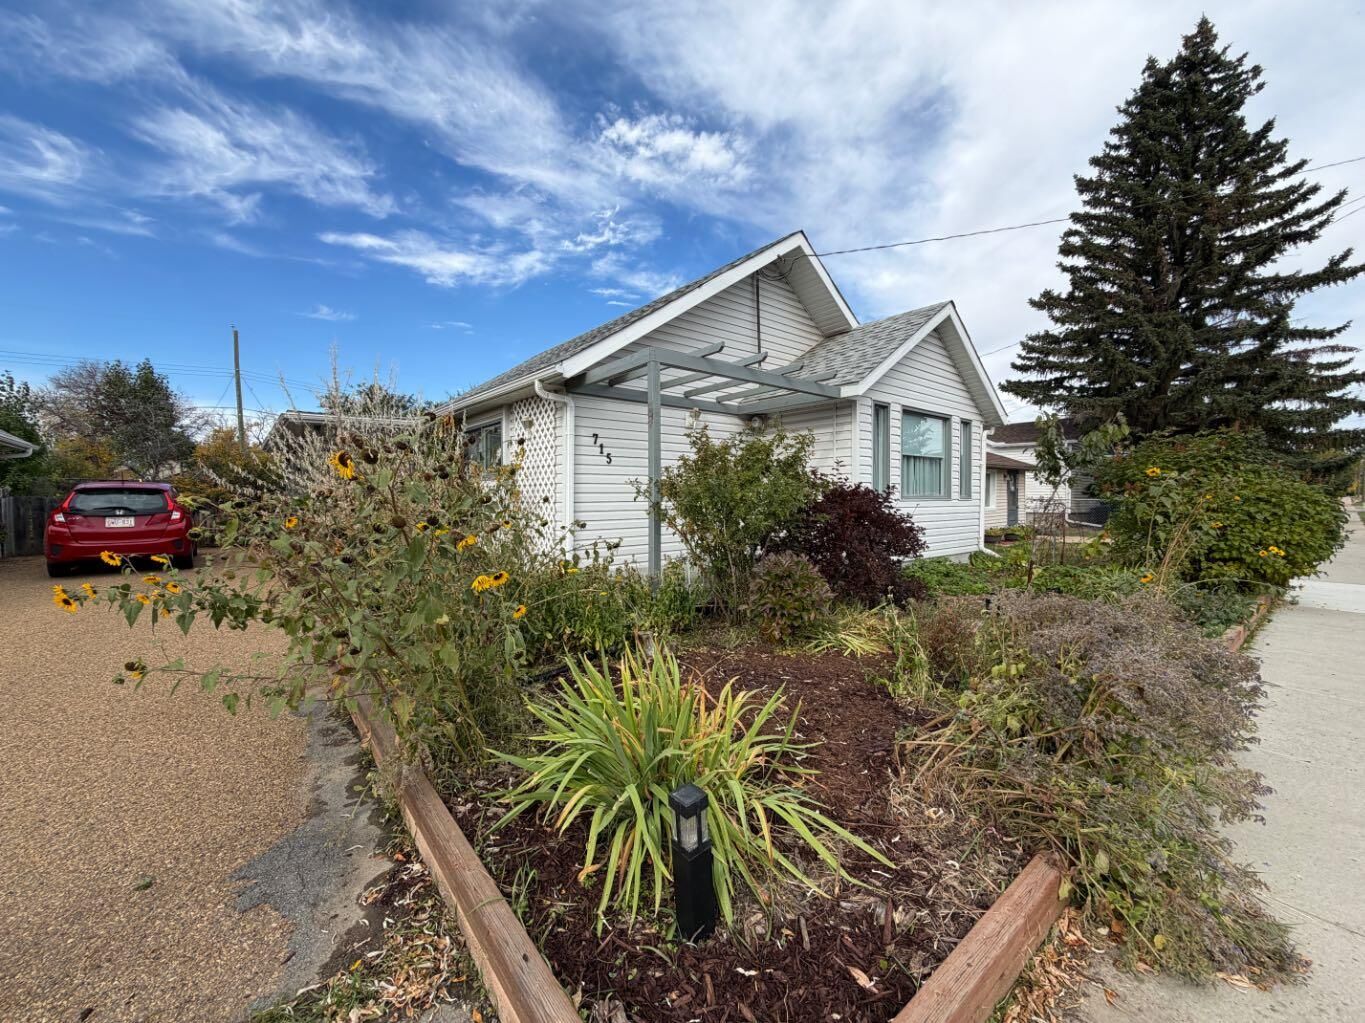
715 1 Street SW Drumheller, AB T0J 0Y6
Active (1 Days)
$199,900 (CAD)
Description
MLS®:
A2348079
A2348079
Lot Size
7,920 SQFT
7,920 SQFT
Type
Single-Family Home
Single-Family Home
Year Built
1929
1929
Style
Bungalow
Bungalow
Listed By
Stacey Gallagher, Century 21 Masters
Source
PILLAR 9 - IDX
Last checked Sep 29 2026 at 10:13 AM GMT+0000
PILLAR 9 - IDX
Last checked Sep 29 2026 at 10:13 AM GMT+0000
Bathroom Details
- Full Bathroom: 1
Interior Features
- Appliances : Refrigerator
- Appliances : Dishwasher
- Appliances : Electric Stove
- Laundry/Utility Room : Main Level
- Appliances : Microwave
- Appliances : Washer/Dryer
- Appliances : Freezer
- Open Floorplan
Subdivision
- Bankview
Lot Information
- Back Lane
Property Features
- Fireplace: Total Fireplace(s) : 0
- Foundation: Combination
Heating and Cooling
- Forced Air
- Central Air
Basement Information
- Crawl Space
Flooring
- Hardwood
- Other
Exterior Features
- Roof: Asphalt Shingle
Parking
- Rv Access/Parking
- Parking Space(s) : 2
Stories
- 1
Living Area
- 966 sqft
Location
Disclaimer: Data is supplied by Pillar 9™ MLS® System. Pillar 9™ is the owner of the copyright in its MLS® System. Data is deemed reliable but is not guaranteed accurate by Pillar 9™. The trademarks MLS®, Multiple Listing Service® and the associated logos are owned by The Canadian Real Estate Association (CREA) and identify the quality of services provided by real estate professionals who are members of CREA. Used under license.
Data is supplied by Pillar 9™ MLS® System. Pillar 9™ is the owner of the copyright in its MLS® System. Data is deemed reliable but is not guaranteed accurate by Pillar 9™. The trademarks MLS®, Multiple Listing Service® and the associated logos are owned by The Canadian Real Estate Association (CREA) and identify the quality of services provided by real estate professionals who are members of CREA. Used under license.
Data is supplied by Pillar 9™ MLS® System. Pillar 9™ is the owner of the copyright in its MLS® System. Data is deemed reliable but is not guaranteed accurate by Pillar 9™. The trademarks MLS®, Multiple Listing Service® and the associated logos are owned by The Canadian Real Estate Association (CREA) and identify the quality of services provided by real estate professionals who are members of CREA. Used under license.


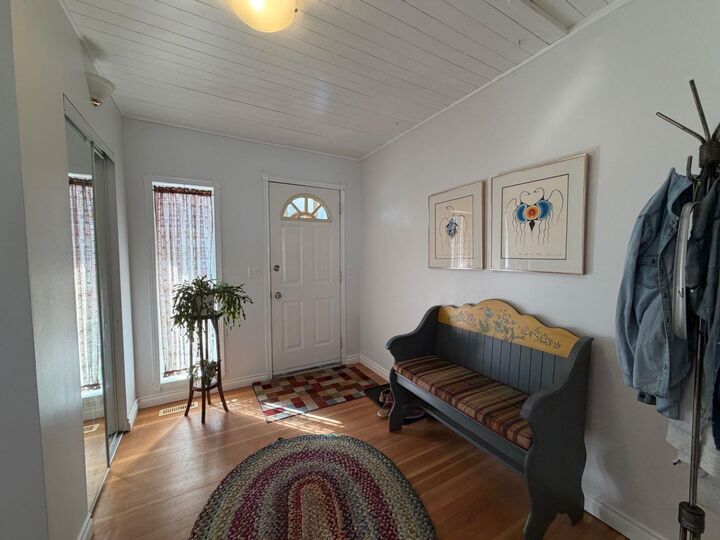
The open floor plan creates an easy flow between the living, dining & new kitchen. The main floor offers convenient laundry, a full bathroom and comfortable living space with central air conditioning to keep things cool in the warmer months.
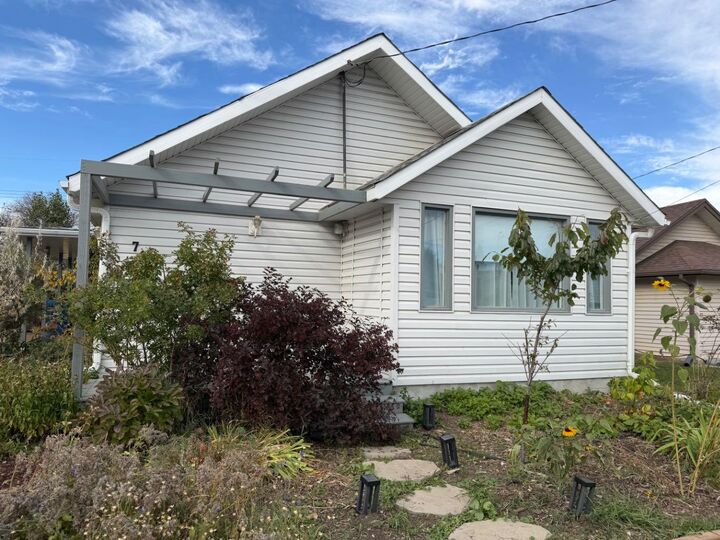
Step outside and the real bonus begins. Situated on a generous 7,920 sq. ft. lot, the yard is a gardener’s dream with raised garden beds and an impressive selection of established fruit and berry plants, including apple, cherry, plum, grape, raspberry, Goji berries and rhubarb. There’s plenty of room to garden, relax, entertain or simply enjoy the outdoor space.
A deck provides the perfect spot for morning coffee or an evening outdoors, while off street parking adds convenience.
If you’re looking for a home with manageable living space, a fantastic yard and the opportunity to enjoy an established garden without starting from scratch, this one is worth a look!