

Listing Courtesy of: REALTORS® Association of Edmonton / Listed By: Greg D Blais, Re/Max Excellence
10224 82 Street NW Edmonton, AB T6A 3M3
Active
$443,791 (USD)
OPEN HOUSE TIMES
-
OPENSat, Oct 1712 noon - 2:00 pm

Description
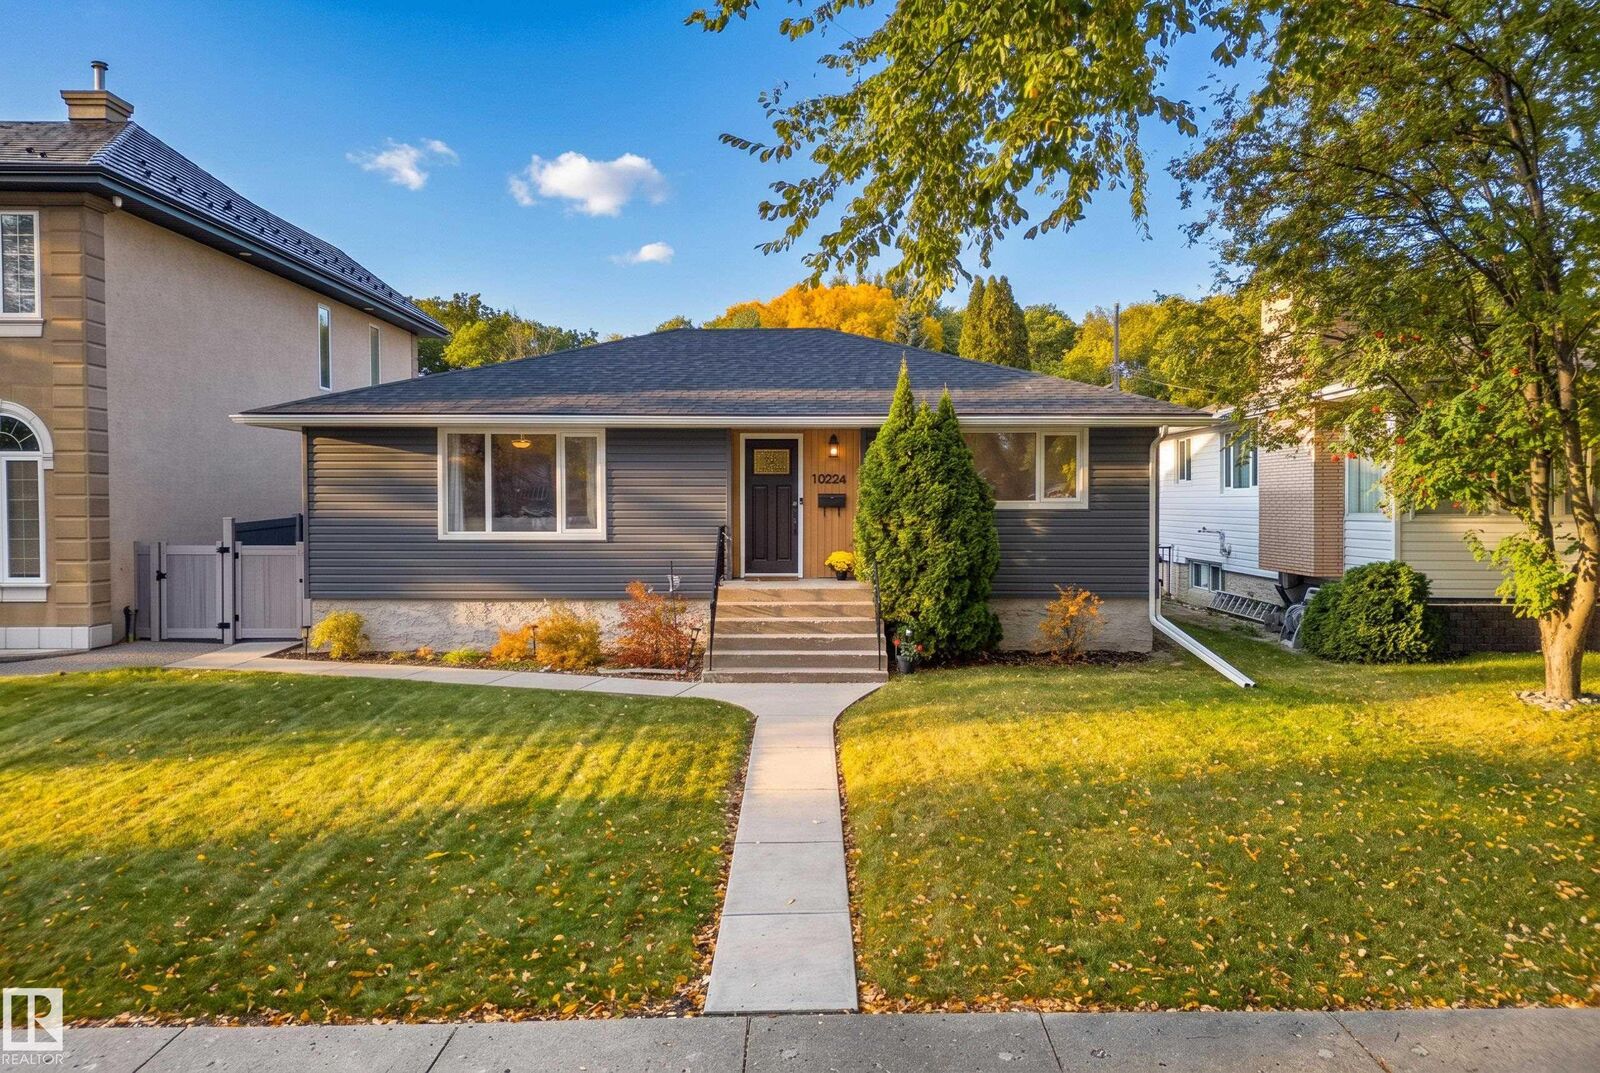
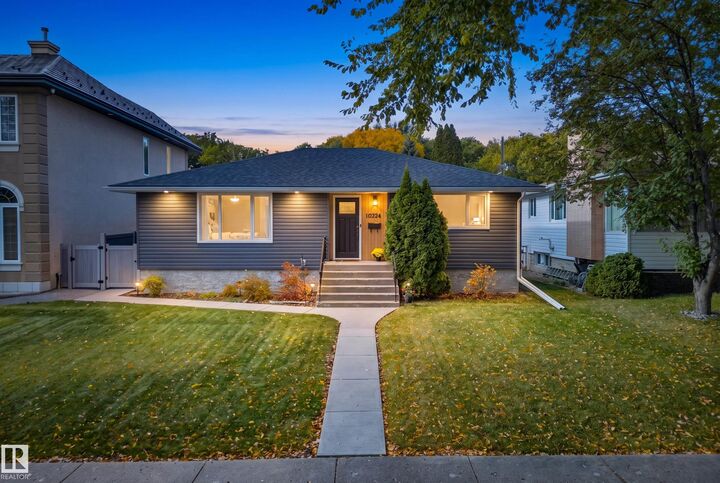
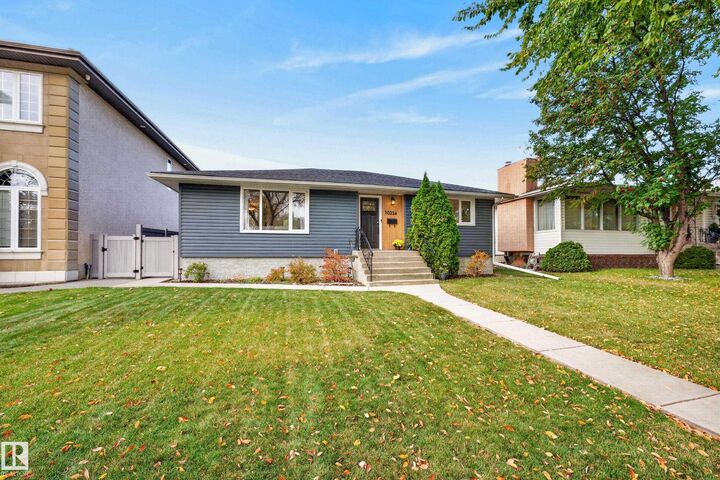
Location, space and upgrades — this Forest Heights bungalow checks all the boxes! Set on a beautiful, tree-lined street facing a school yard, you’re just a short walk to local cafes, restaurants and Edmonton’s incredible river valley. Inside, the bright and spacious main flr features a lg living rm, open dining area, oversized kit, 3 generous bdrms & updated 4-pc bath. The fully finished bsmt adds even more room to spread out, with 2 add'l bdrms, a second updated bathroom, a large rec room, dedicated laundry and plenty of storage. Outside, enjoy a private backyard with vinyl fencing, stamped concrete and a storage shed, plus the showstopper: a massive 22’ x 27’ heated and insulated garage with tall ceilings! The updates are just as impressive, including A/C (2021), R-50 attic insulation (2022), new vinyl siding with ext insulation, eaves, soffits, fascia and downspouts. All this in a sought-after mature neighbourhood surrounded by tree-lined streets and nature. This is Forest Heights living at its best!
MLS®:
E4513111
E4513111
Type
Single-Family Home
Single-Family Home
Year Built
1956
1956
Style
Bungalow
Bungalow
Listed By
Greg D Blais, Re/Max Excellence
Source
REALTORS® Association of Edmonton
Last checked Oct 16 2026 at 12:25 AM GMT+0000
REALTORS® Association of Edmonton
Last checked Oct 16 2026 at 12:25 AM GMT+0000
Bathroom Details
- Full Bathrooms: 2
Interior Features
- Amenities: Dishwasher-Built-In
- Amenities: Dryer
- Amenities: Hood Fan
- Amenities: Stove-Electric
- Amenities: Washer
- Amenities: Refrigerator
- Amenities: Storage Shed
- Amenities: Air Conditioning-Central
- Amenities: Garage Heater
- Additional Rooms: Recreation Room Storage Room Utility Room Bedroom
Property Features
- Foundation: Concrete Perimeter
Heating and Cooling
- Forced Air-1
- Natural Gas
Basement Information
- Full
- Finished
Exterior Features
- Roof: Asphalt Shingles
Garage
- Double Garage Detached
Parking
- Over Sized
- Heated
- Double Garage Detached
Stories
- 2
Living Area
- 1,177 sqft
Location
Disclaimer: Copyright 2024 REALTORS® Association of Edmonton IDX. Trademarks are owned or controlled by the Canadian Real Estate Association (CREA) and identify real estate professionals who are members of CREA (REALTOR®, REALTORS®) and/or the quality of services they provide (MLS®, Multiple Listing Service®). 10/15/26 17:25

