

Listing Courtesy of: REALTORS® Association of Edmonton / Listed By: Tim Willson, Re/Max Elite
1030 Connelly Way SW 1 Edmonton, AB T6W 2G2
Active
$464,900 (CAD)
OPEN HOUSE TIMES
-
OPENSat, Oct 31:00 pm - 3:00 pm

Description
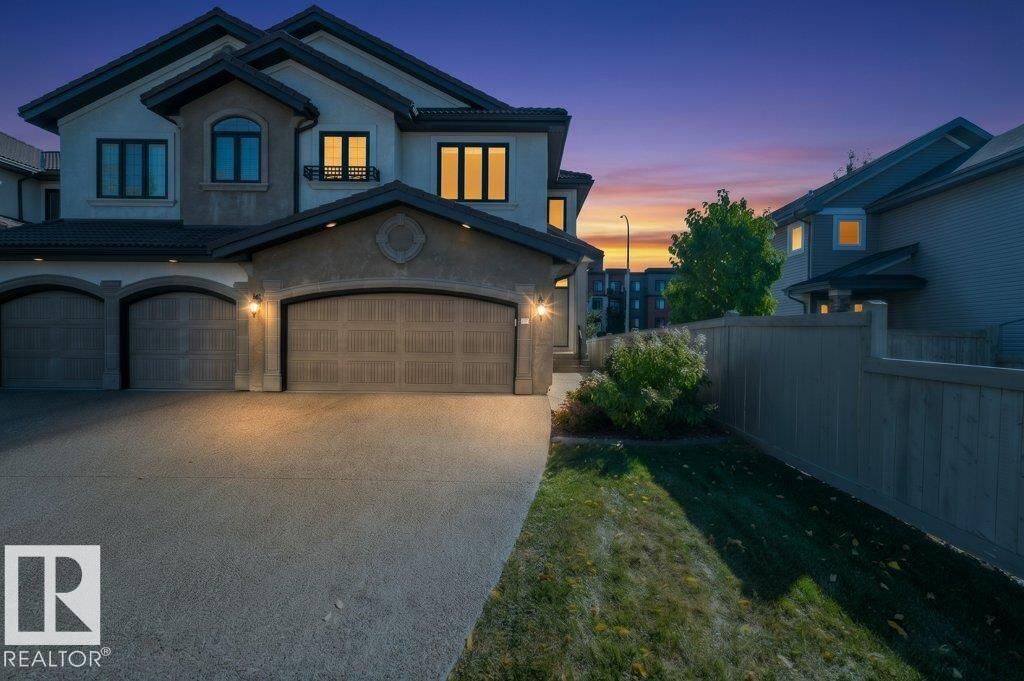
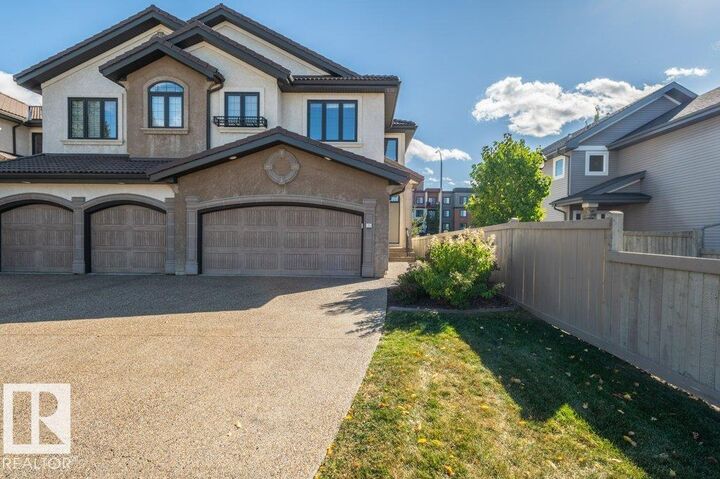
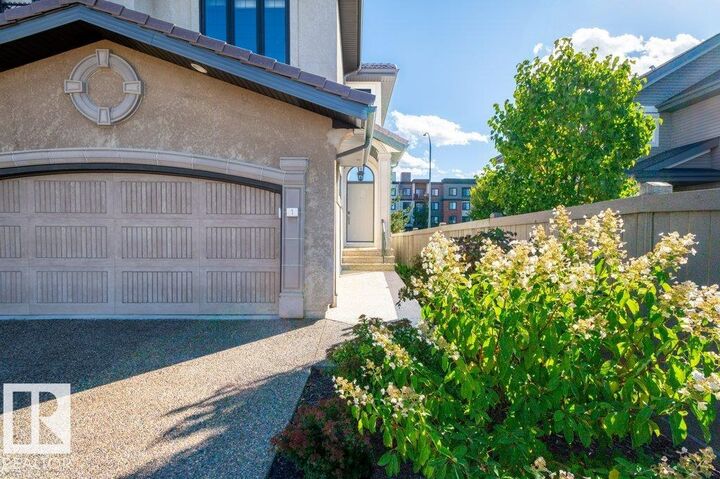
Rare opportunity in Villas on the Ravine, a gated, Tuscan-inspired luxury community on Blackmud Creek! Offering high-end finishes and a maintenance-free lifestyle, this Parkwood-built home is exceptional. The open floor plan starts with the soaring entry way and large windows. The living room, with a modern gas fireplace, is open to the stunning chef's kitchen, featuring granite countertops and stainless appliances. From the dining area, French doors lead out to the south-facing deck. The primary suite offers a spa-like 5-pc ensuite and walk-in closet and the second bedroom also enjoys ensuite access. Also upstairs is a laundry room, and a bright flex space, suitable for a family room, library or workspace, opening onto a second outdoor deck. Central AC, double attached garage, with lots of additional parking on the driveway or the street. The location along Blackmud Creek makes this truly exceptional, with gorgeous walking trails steps away and lots of shopping/dining nearby. Not to be missed!
MLS®:
E4511316
E4511316
Type
Multifamily
Multifamily
Year Built
2015
2015
Style
2 Storey
2 Storey
Listed By
Tim Willson, Re/Max Elite
Source
REALTORS® Association of Edmonton
Last checked Oct 2 2026 at 7:44 AM GMT+0000
REALTORS® Association of Edmonton
Last checked Oct 2 2026 at 7:44 AM GMT+0000
Bathroom Details
- Full Bathrooms: 2
- Half Bathroom: 1
Interior Features
- Amenities: Dishwasher-Built-In
- Amenities: Dryer
- Amenities: Garage Control
- Amenities: Hood Fan
- Amenities: Washer
- Amenities: Garage Opener
- Amenities: Window Coverings
- Amenities: Refrigerator
- Additional Rooms:
- Amenities: Air Conditioning-Central
- Amenities: Oven-Built-In
- Amenities: Oven-Microwave
- Amenities: Stove-Countertop Gas
Lot Information
- Landscaped
Property Features
- Foundation: Concrete Perimeter
Heating and Cooling
- Forced Air-1
- Natural Gas
Basement Information
- Full
- Unfinished
Exterior Features
- Roof: Asphalt Shingles
Garage
- Double Garage Attached
Parking
- Double Garage Attached
Stories
- 2
Living Area
- 1,774 sqft
Location
Disclaimer: Copyright 2024 REALTORS® Association of Edmonton IDX. Trademarks are owned or controlled by the Canadian Real Estate Association (CREA) and identify real estate professionals who are members of CREA (REALTOR®, REALTORS®) and/or the quality of services they provide (MLS®, Multiple Listing Service®). 10/2/26 00:44

