


Listing Courtesy of: REALTORS® Association of Edmonton / Listed By: Marianne R Kuchinsky-Detka, Now Real Estate Group
10320 79 Street NW Edmonton, AB T6A 3G8
Active
$325,946 (USD)
OPEN HOUSE TIMES
-
OPENSat, May 301:00 pm - 3:00 pm
Description
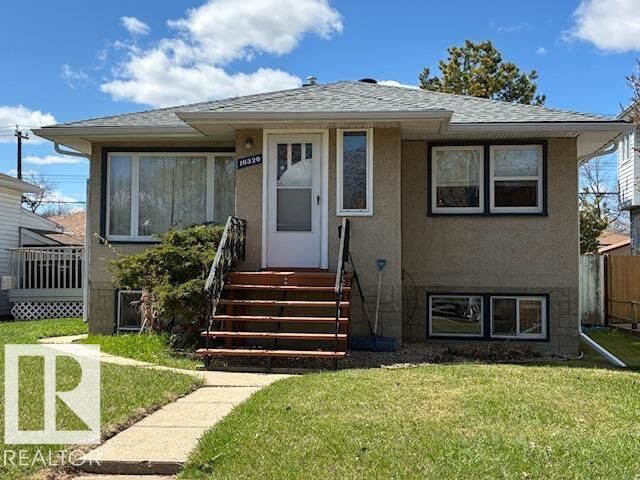
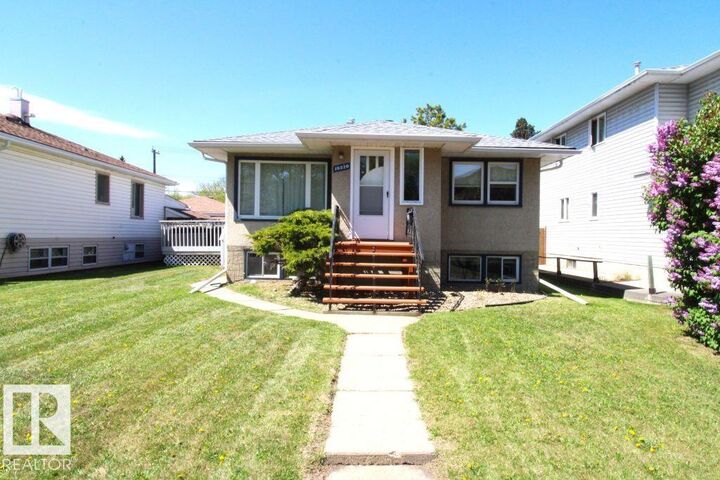
Located in Forest Heights this clean & bright raised bungalow home has been well taken care of ; original hardwood floors, doors & door frames to keep the character but many tasteful upgrades over the years.Two spacious bedrooms upstairs, a good sized living room, renovated kitchen and bathroom. The downstairs was completely redone in 2013, it features an open concept studio, newer summer kitchen, bathroom and flooring. Upgrades include electrical, plumbing, house roof & eavestroughs 2021, newer windows, high efficiency furnace & hwt. The south facing deck on a large fenced backyard complete with a double detached garage. Only minutes to downtown, walking trails, Forest Heights Elementary/German bilingual School, public transportation, shopping and all amenities. The huge lot is perfect for development of a Garden Suite, also a perfect revenue property because the long term tenants would like to stay!
MLS®:
E4490794
E4490794
Type
Single-Family Home
Single-Family Home
Year Built
1954
1954
Style
Raised Bungalow
Raised Bungalow
Listed By
Marianne R Kuchinsky-Detka, Now Real Estate Group
Source
REALTORS® Association of Edmonton
Last checked May 29 2026 at 8:37 PM GMT+0000
REALTORS® Association of Edmonton
Last checked May 29 2026 at 8:37 PM GMT+0000
Bathroom Details
- Full Bathrooms: 2
Interior Features
- Amenities: Dryer
- Amenities: Fan-Ceiling
- Amenities: Washer
- Amenities: Refrigerators-Two
- Amenities: Stoves-Two
- Additional Rooms: Second Kitchen
Lot Information
- Low Maintenance Landscape
Property Features
- Foundation: Concrete Perimeter
Heating and Cooling
- Forced Air-1
- Natural Gas
Basement Information
- Full
- Finished
Pool Information
- Public Swimming Pool
Exterior Features
- Roof: Asphalt Shingles
School Information
- Elementary School: Forest Heights Elementary
- Middle School: Hardisty Junior High
- High School: McNally High School
Garage
- Double Garage Detached
Parking
- Double Garage Detached
Stories
- 2
Living Area
- 920 sqft
Location
Disclaimer: Copyright 2024 REALTORS® Association of Edmonton IDX. Trademarks are owned or controlled by the Canadian Real Estate Association (CREA) and identify real estate professionals who are members of CREA (REALTOR®, REALTORS®) and/or the quality of services they provide (MLS®, Multiple Listing Service®). 5/29/26 13:37

