

Listing Courtesy of: REALTORS® Association of Edmonton / Listed By: Kat Sieg, Sable Realty
10328 83 Street NW Edmonton, AB T6A 3P1
Active
$382,780 (USD)
OPEN HOUSE TIMES
-
OPENSat, Sep 2611:00 am - 1:00 pm

Description
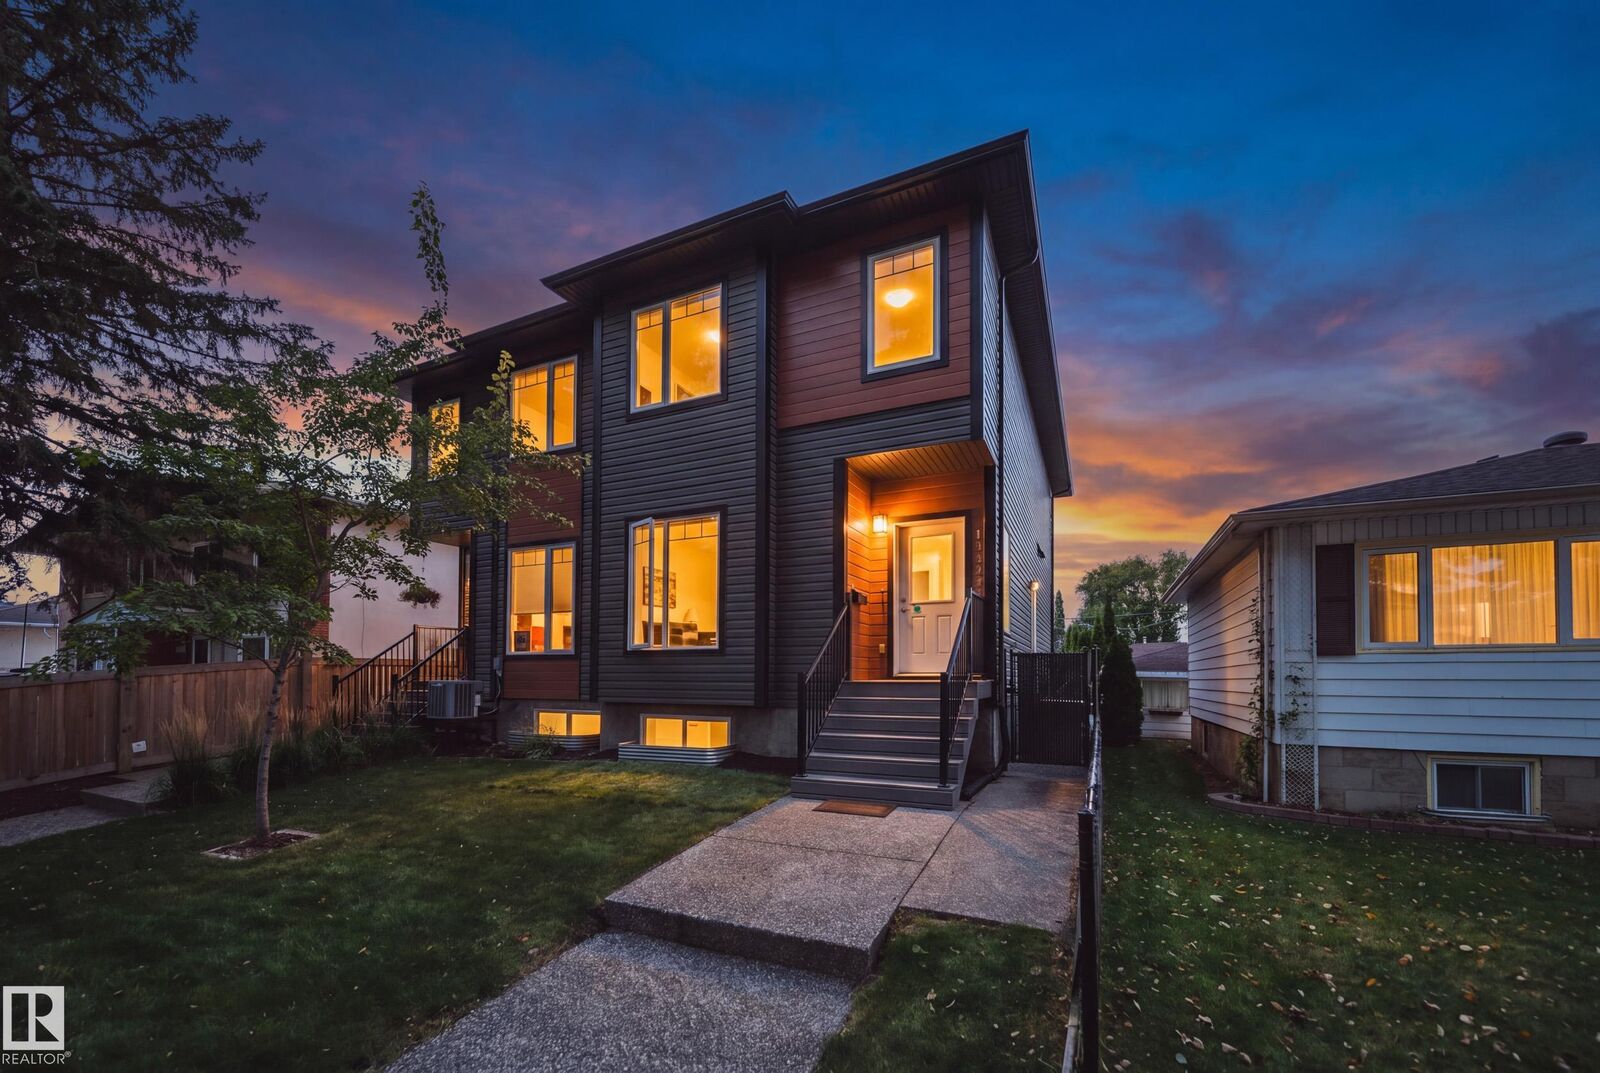
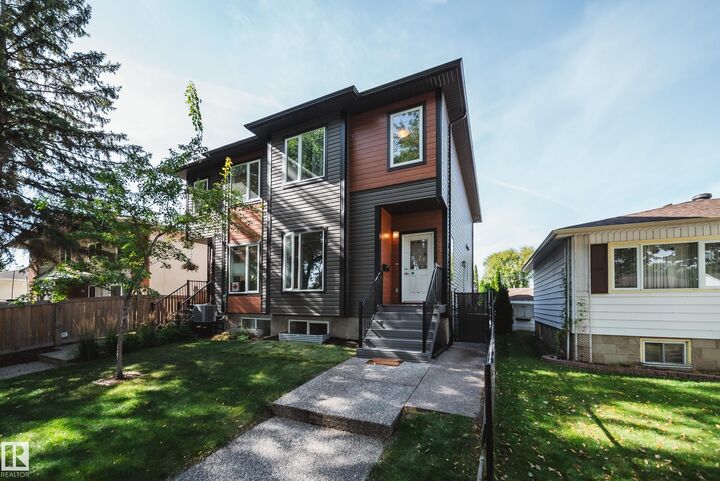
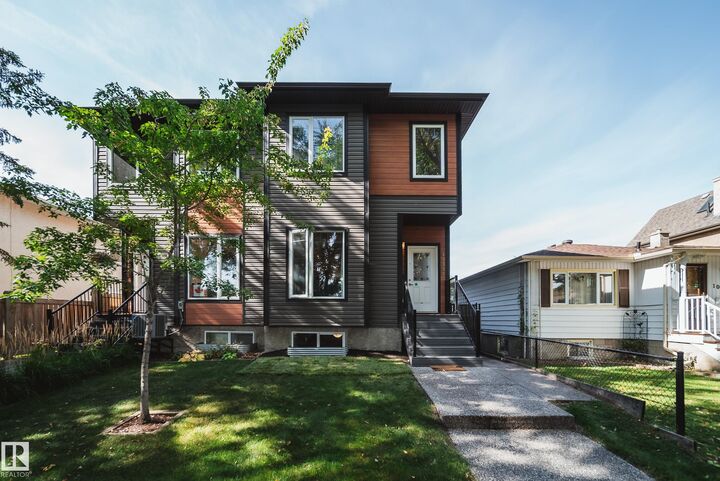
Nestled along a beautiful, mature tree-canopied street in an incredible community, this 4-bedroom, 3.5-bath duplex offers 2,186 sq ft of total finished living space with some of Edmonton’s best amenities right outside your door. Just 1 block from McNally High School & Forest Heights Park, tennis courts, Riverside Golf Course around the bend and River Valley trails nearby - plus quick access to Wayne Gretzky Drive & Sherwood Park. Inside, 9’ main-floor ceilings complement a spacious open-concept layout and kitchen with a massive island, quartz countertops & plenty of prep space. Upstairs offers a generous primary with WIC, 4-pc ensuite, double sinks & oversized window, plus 2 additional bedrooms & laundry. The finished basement adds a huge rec room, 4th bedroom & full bath, with a side entrance, wet bar rough-in & laundry rough-in. Enjoy 3.5 baths, hot water on demand, quartz counters throughout, low-maintenance landscaping & a single detached garage in the back. **Some photos have been virtually staged**
MLS®:
E4509943
E4509943
Type
Multifamily
Multifamily
Year Built
2013
2013
Style
2 Storey
2 Storey
Listed By
Kat Sieg, Sable Realty
Source
REALTORS® Association of Edmonton
Last checked Sep 24 2026 at 8:11 PM GMT+0000
REALTORS® Association of Edmonton
Last checked Sep 24 2026 at 8:11 PM GMT+0000
Bathroom Details
- Full Bathrooms: 3
- Half Bathroom: 1
Interior Features
- Amenities: Dishwasher-Built-In
- Amenities: Dryer
- Amenities: Garage Control
- Amenities: Stove-Electric
- Amenities: Washer
- Amenities: Garage Opener
- Amenities: Microwave Hood Fan
- Amenities: Refrigerator
- Additional Rooms: Recreation Room Laundry Room
Lot Information
- Low Maintenance Landscape
Property Features
- Foundation: Concrete Perimeter
Heating and Cooling
- Forced Air-1
- Natural Gas
Basement Information
- Full
- Finished
Exterior Features
- Roof: Asphalt Shingles
School Information
- High School: McNally High School
Garage
- Single Garage Detached
Parking
- Single Garage Detached
Stories
- 3
Living Area
- 1,512 sqft
Location
Disclaimer: Copyright 2024 REALTORS® Association of Edmonton IDX. Trademarks are owned or controlled by the Canadian Real Estate Association (CREA) and identify real estate professionals who are members of CREA (REALTOR®, REALTORS®) and/or the quality of services they provide (MLS®, Multiple Listing Service®). 9/24/26 13:11

