

Listing Courtesy of: REALTORS® Association of Edmonton / Listed By: Mahsa Jalali, eXp Realty
10549 130 Street NW Edmonton, AB T5N 1X9
Active
$460,768 (USD)
OPEN HOUSE TIMES
-
OPENSun, Sep 272:00 pm - 4:00 pm

Description
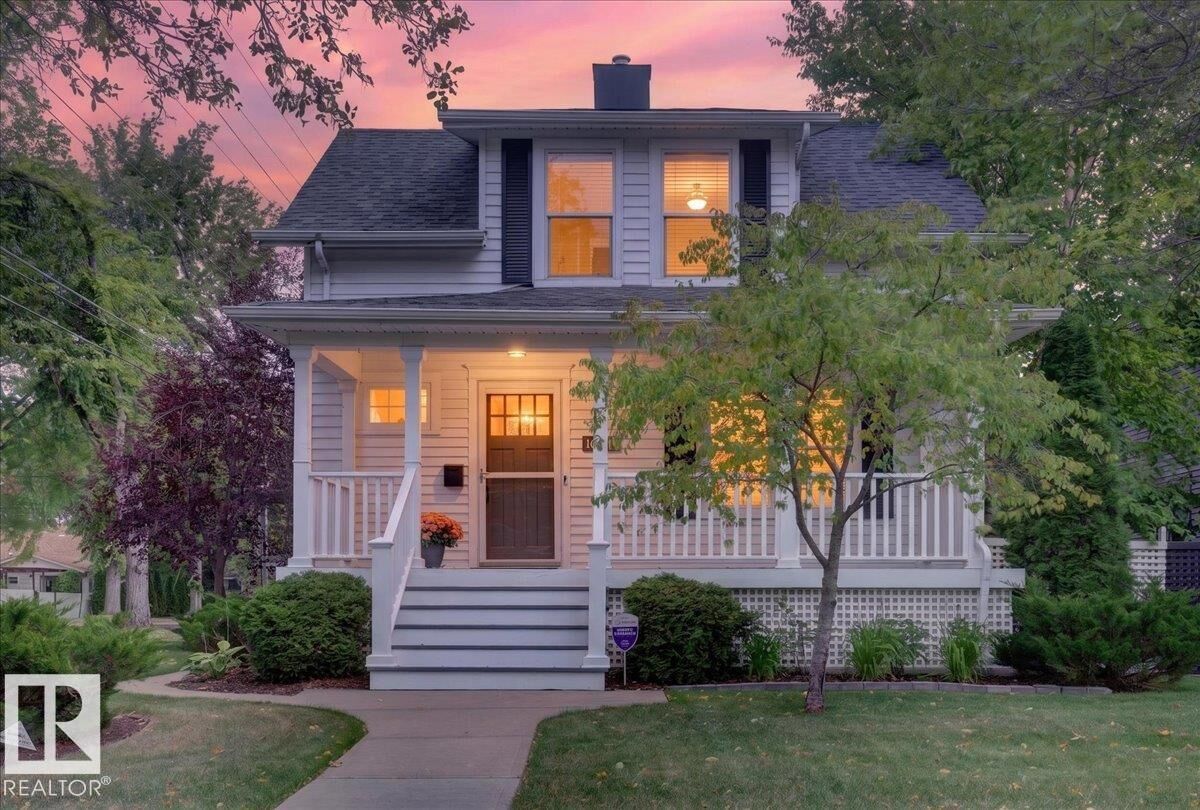
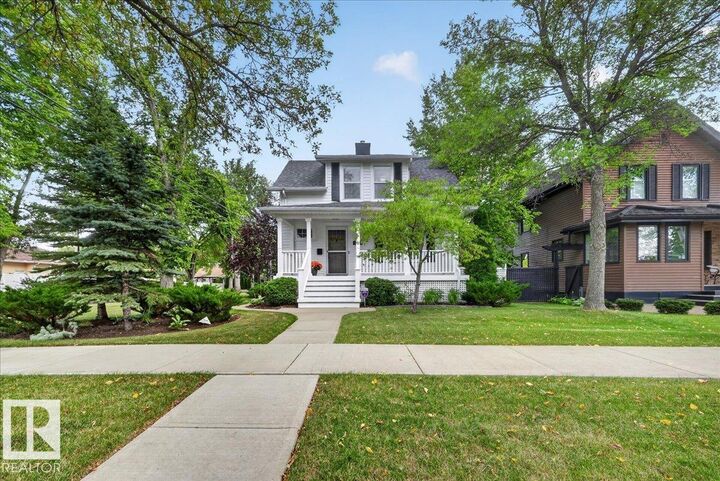
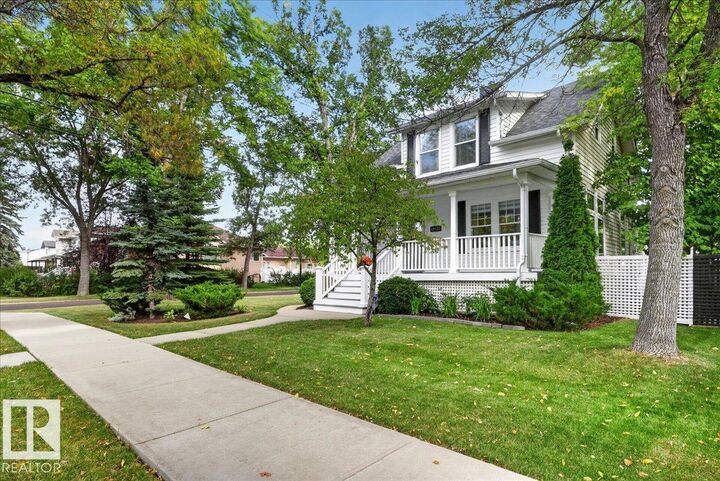
Welcome to this beautifully updated 1½-storey home in sought-after Westmount, offering a great blend of character, modern updates and space. Situated on a large 530.7 m² corner lot, this property offers 2 bedrooms, 2 bathrooms and approximately 1,240 sq ft of inviting living space. Inside, enjoy beautiful hardwood floors, a fireplace, spacious living and dining areas, neutral colours, fresh paint and new light fixtures completed in 2025–26. Major improvements include roof repairs and new shingles on both the house and oversized detached garage in 2021, plus EPCOR-tested and approved water lines in 2024. Outside, enjoy a beautifully landscaped yard with mature greenery, fruit trees, a large deck and plenty of space to relax, entertain or garden. The oversized detached garage and long driveway provide plenty of additional parking. Enjoy prime central Edmonton living with beautiful tree-lined streets, just minutes from downtown, major routes, shopping, dining and amenities. One of a kind property!
MLS®:
E4510051
E4510051
Type
Single-Family Home
Single-Family Home
Year Built
1914
1914
Style
1 and Half Storey
1 and Half Storey
Listed By
Mahsa Jalali, eXp Realty
Source
REALTORS® Association of Edmonton
Last checked Sep 24 2026 at 8:11 PM GMT+0000
REALTORS® Association of Edmonton
Last checked Sep 24 2026 at 8:11 PM GMT+0000
Bathroom Details
- Full Bathroom: 1
- Half Bathroom: 1
Interior Features
- Amenities: Dishwasher-Built-In
- Amenities: Dryer
- Amenities: Washer
- Amenities: Garage Opener
- Amenities: Microwave Hood Fan
- Amenities: Window Coverings
- Amenities: Refrigerator
- Amenities: Alarm/Security System
- Amenities: Stove-Gas
- Additional Rooms: Workshop
Lot Information
- Corner Lot
- Fruit Trees/Shrubs
- Low Maintenance Landscape
Property Features
- Foundation: Concrete Perimeter
Heating and Cooling
- Forced Air-1
- Natural Gas
Basement Information
- Full
- Finished
Exterior Features
- Roof: Asphalt Shingles
Garage
- Double Garage Detached
Parking
- See Remarks
- Over Sized
- Double Garage Detached
Stories
- 3
Living Area
- 1,196 sqft
Location
Disclaimer: Copyright 2024 REALTORS® Association of Edmonton IDX. Trademarks are owned or controlled by the Canadian Real Estate Association (CREA) and identify real estate professionals who are members of CREA (REALTOR®, REALTORS®) and/or the quality of services they provide (MLS®, Multiple Listing Service®). 9/24/26 13:11

