

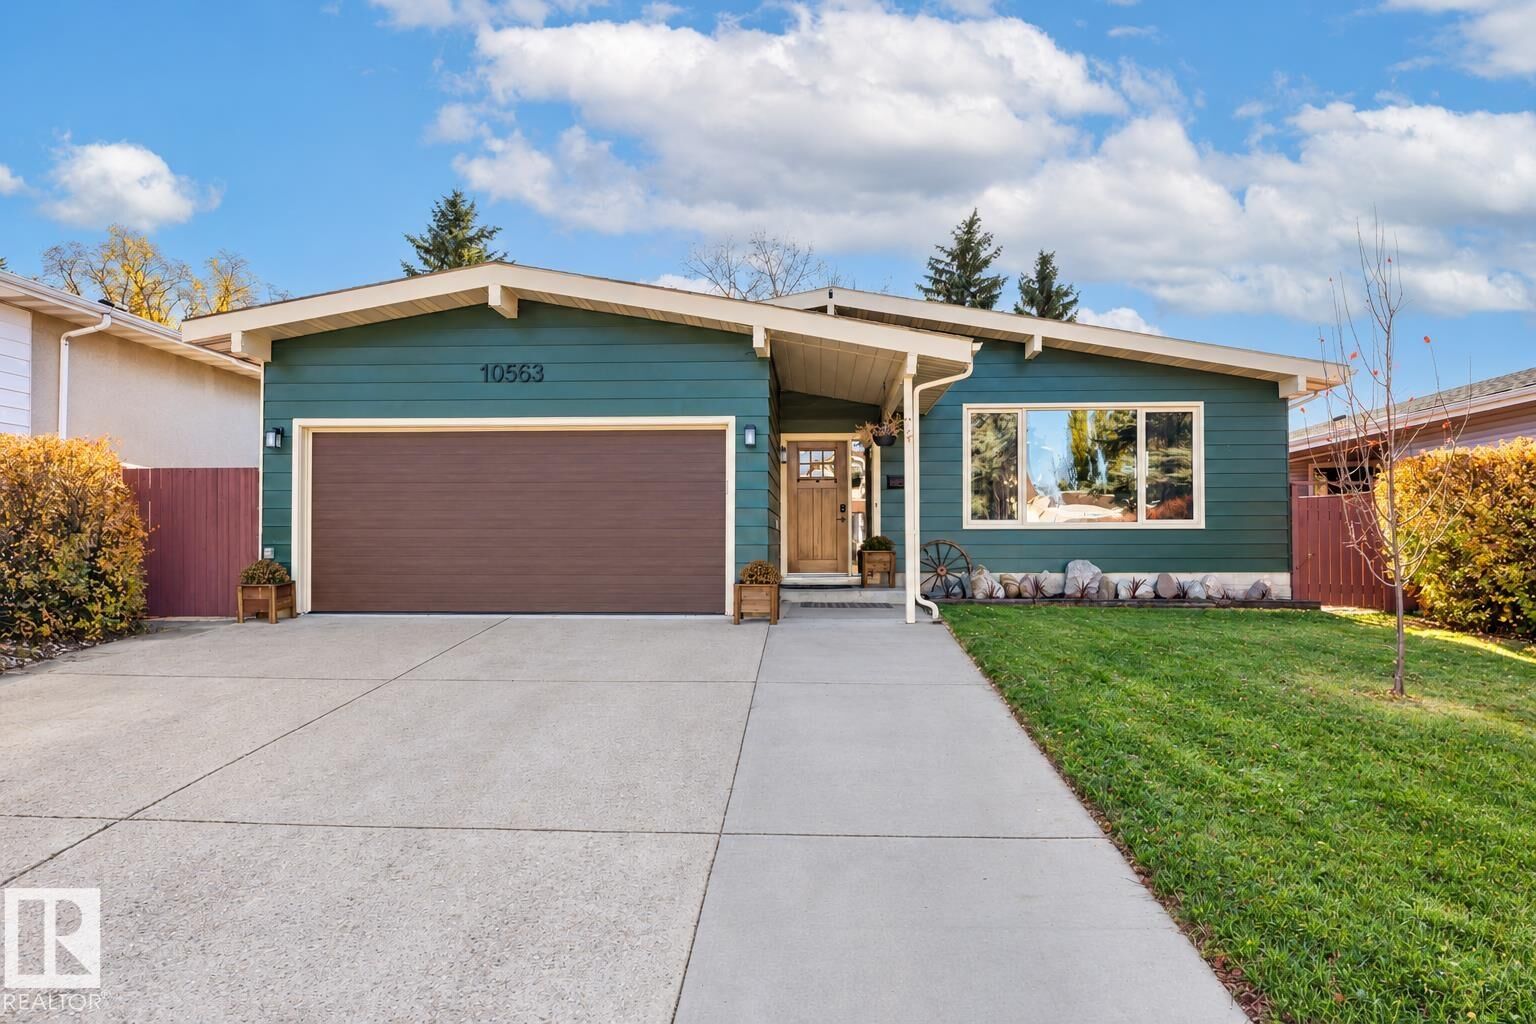
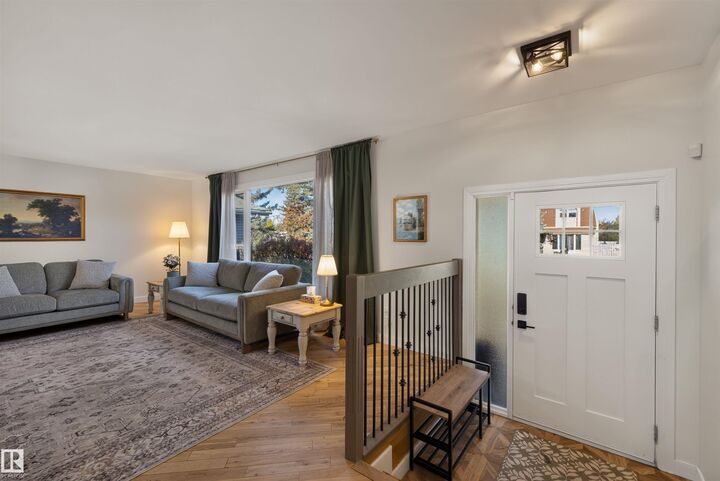
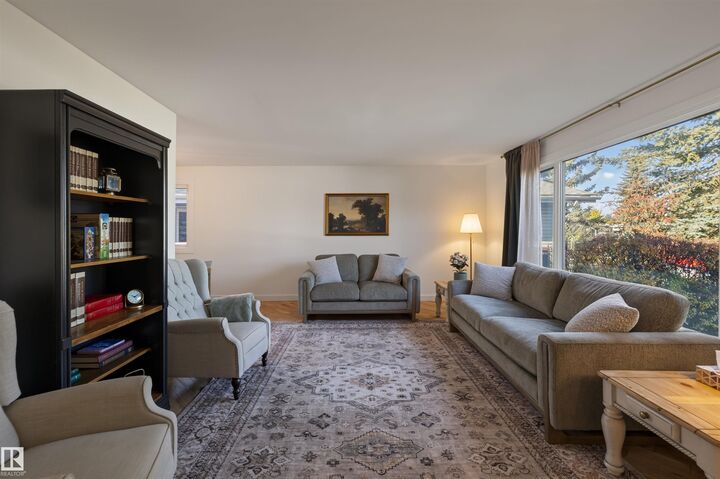
Listing Courtesy of: REALTORS® Association of Edmonton / Listed By: Melissa Sabourin, Rimrock Real Estate
10563 35 Ave NW Edmonton, AB T6J 2M1
Active
$549,900 (CAD)
OPEN HOUSE TIMES
-
OPENSat, Oct 2411:00 am - 2:00 pm
-
OPENSun, Oct 2512 noon - 2:00 pm
Description
This modern farmhouse pairs timeless character with thoughtful upgrades throughout. A soft, natural colour palette and classic farmhouse finishes carry a cohesive, true-to-style design from room to room, grounded by refinished hardwood and engineered hardwood floors. Just off the kitchen, a beautiful south facing addition, and a charming butler’s pantry with a spice-kitchen feel offers a private prep space that keeps the main kitchen effortlessly tidy. Five bedrooms, plus an upstairs office that easily converts to a sixth, offer remarkable flexibility for work. Three 3- and 4-piece bathrooms include one with a jetted jacuzzi tub, while the lower level is anchored by a stylish bar made for entertaining. Beyond the back door, an expansive yard and private hot tub create a true outdoor retreat, as inviting in January as in July. Schools and transit are minutes away, the University of Alberta is a 15-minute commute, and Anthony Henday Drive is just 6 minutes from the door, and a heated garage. A family home.
MLS®:
E4513839
E4513839
Type
Single-Family Home
Single-Family Home
Year Built
1972
1972
Style
Bungalow
Bungalow
Listed By
Melissa Sabourin, Rimrock Real Estate
Source
REALTORS® Association of Edmonton
Last checked Oct 23 2026 at 12:13 AM GMT+0000
REALTORS® Association of Edmonton
Last checked Oct 23 2026 at 12:13 AM GMT+0000
Bathroom Details
- Full Bathrooms: 3
Interior Features
- Amenities: Dishwasher-Built-In
- Amenities: Dryer
- Amenities: Garage Control
- Amenities: Stove-Electric
- Amenities: Washer
- Amenities: Refrigerators-Two
- Amenities: Freezer
- Amenities: Hot Tub
- Additional Rooms: Bedroom Office
Property Features
- Foundation: Concrete Perimeter
Heating and Cooling
- Forced Air-1
- Natural Gas
Basement Information
- Full
- Finished
Exterior Features
- Roof: Asphalt Shingles
Garage
- Double Garage Attached
Parking
- Double Garage Attached
Stories
- 2
Living Area
- 1,751 sqft
Location
Disclaimer: Copyright 2024 REALTORS® Association of Edmonton IDX. Trademarks are owned or controlled by the Canadian Real Estate Association (CREA) and identify real estate professionals who are members of CREA (REALTOR®, REALTORS®) and/or the quality of services they provide (MLS®, Multiple Listing Service®). 10/22/26 17:13

