

Listing Courtesy of: REALTORS® Association of Edmonton / Listed By: Matthew R Unrau, Park Realty
10612 10 Avenue NW Edmonton, AB T6J 6G7
Active
$381,691 (USD)
OPEN HOUSE TIMES
-
OPENSun, Aug 232:00 pm - 4:00 pm

Description
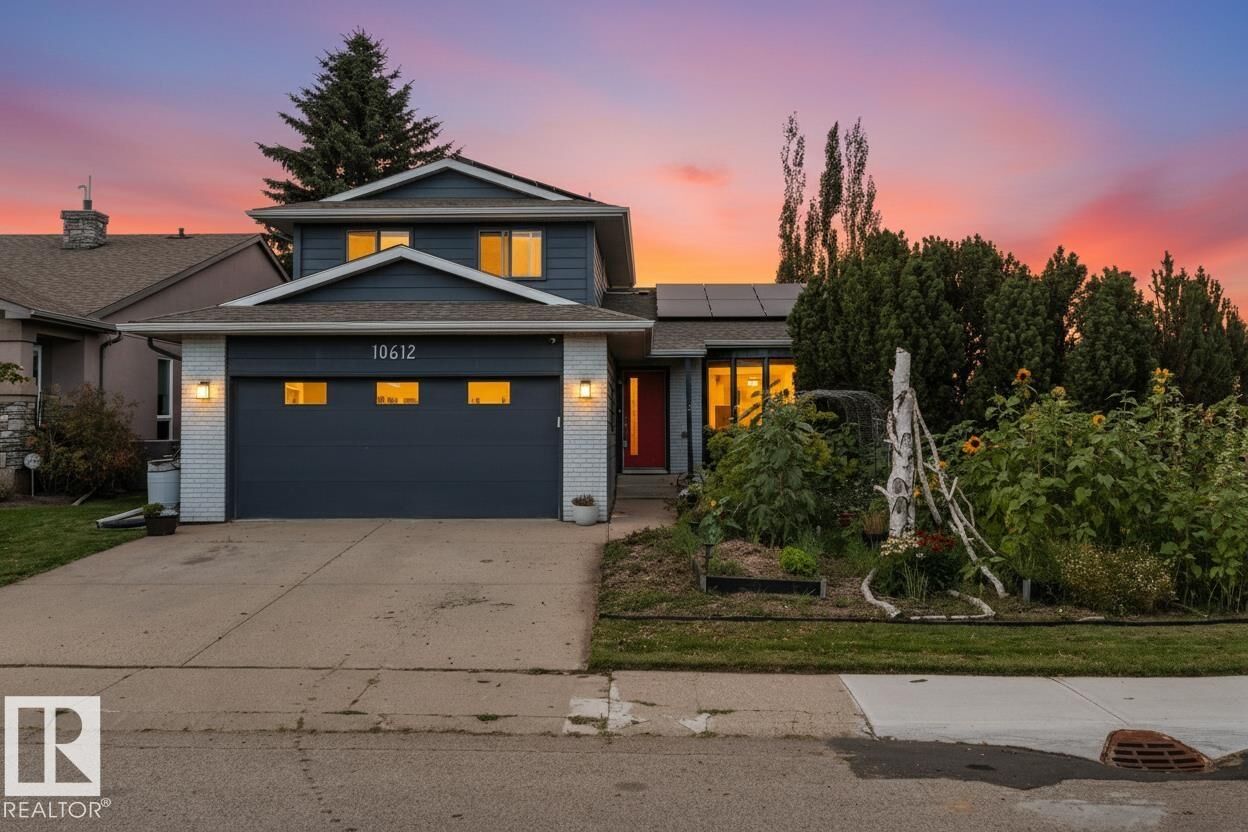
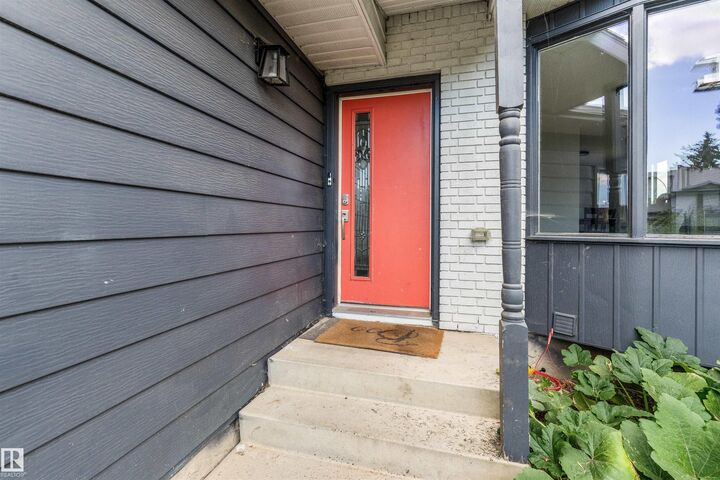
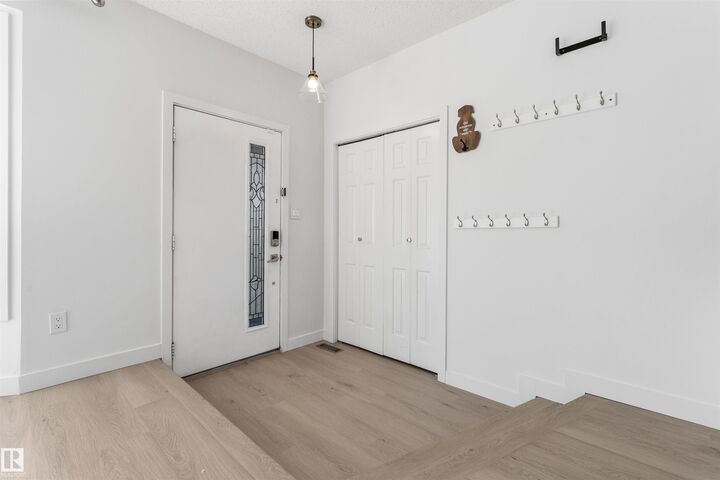
COMPLETELY RENOVATED! Welcome to this beautifully updated 2-storey home on a desirable corner lot in Bearspaw. The main floor features a RENOVATED KITCHEN with quartz countertops and stunning cabinetry, spacious living and family rooms, redesigned electric fireplace, formal dining area, PRIVATE DEN, half bath and laundry. Upstairs offers 3 bedrooms and 2 full bathrooms. The fully finished basement includes a large recreation area, WET BAR, 5th bedroom and full bathroom. Extensive upgrades include a NEW FURNACE (2026), vinyl plank flooring (2026), $20,000 SOLAR PANEL SYSTEM (2024), HWT and water softener (2024), new blown-in insulation in the house and garage (2024), newer windows, lighting, plumbing fixtures, appliances and fresh paint throughout. Exterior updates include freshly painted siding, brick and soffits, plus a new concrete patio. A extensively renovated, move-in-ready home in one of Bearspaw’s most desirable locations!
MLS®:
E4504939
E4504939
Type
Single-Family Home
Single-Family Home
Year Built
1983
1983
Style
2 Storey
2 Storey
Listed By
Matthew R Unrau, Park Realty
Source
REALTORS® Association of Edmonton
Last checked Aug 21 2026 at 10:47 PM GMT+0000
REALTORS® Association of Edmonton
Last checked Aug 21 2026 at 10:47 PM GMT+0000
Bathroom Details
- Full Bathrooms: 3
Interior Features
- Amenities: Dishwasher-Built-In
- Amenities: Dryer
- Amenities: Hood Fan
- Amenities: Stove-Electric
- Amenities: Washer
- Amenities: Window Coverings
- Amenities: Refrigerator
- Amenities: Oven-Microwave
- Amenities: Freezer
- Additional Rooms: Recreation Room Bedroom
Lot Information
- Corner Lot
Property Features
- Foundation: Concrete Perimeter
Heating and Cooling
- Forced Air-1
- Natural Gas
Basement Information
- Full
- Finished
Exterior Features
- Roof: Asphalt Shingles
Garage
- Double Garage Attached
Parking
- Double Garage Attached
- Insulated
Stories
- 3
Living Area
- 1,760 sqft
Location
Disclaimer: Copyright 2024 REALTORS® Association of Edmonton IDX. Trademarks are owned or controlled by the Canadian Real Estate Association (CREA) and identify real estate professionals who are members of CREA (REALTOR®, REALTORS®) and/or the quality of services they provide (MLS®, Multiple Listing Service®). 8/21/26 15:47

