

Listing Courtesy of: REALTORS® Association of Edmonton / Listed By: Kathryn M Sharp, Maxwell Challenge Realty
10636 153 Avenue NW Edmonton, AB T5X 5R5
Active
$335,000 (CAD)
OPEN HOUSE TIMES
-
OPENSat, Aug 152:00 pm - 4:00 pm
-
OPENSun, Aug 162:00 pm - 4:00 pm

Description
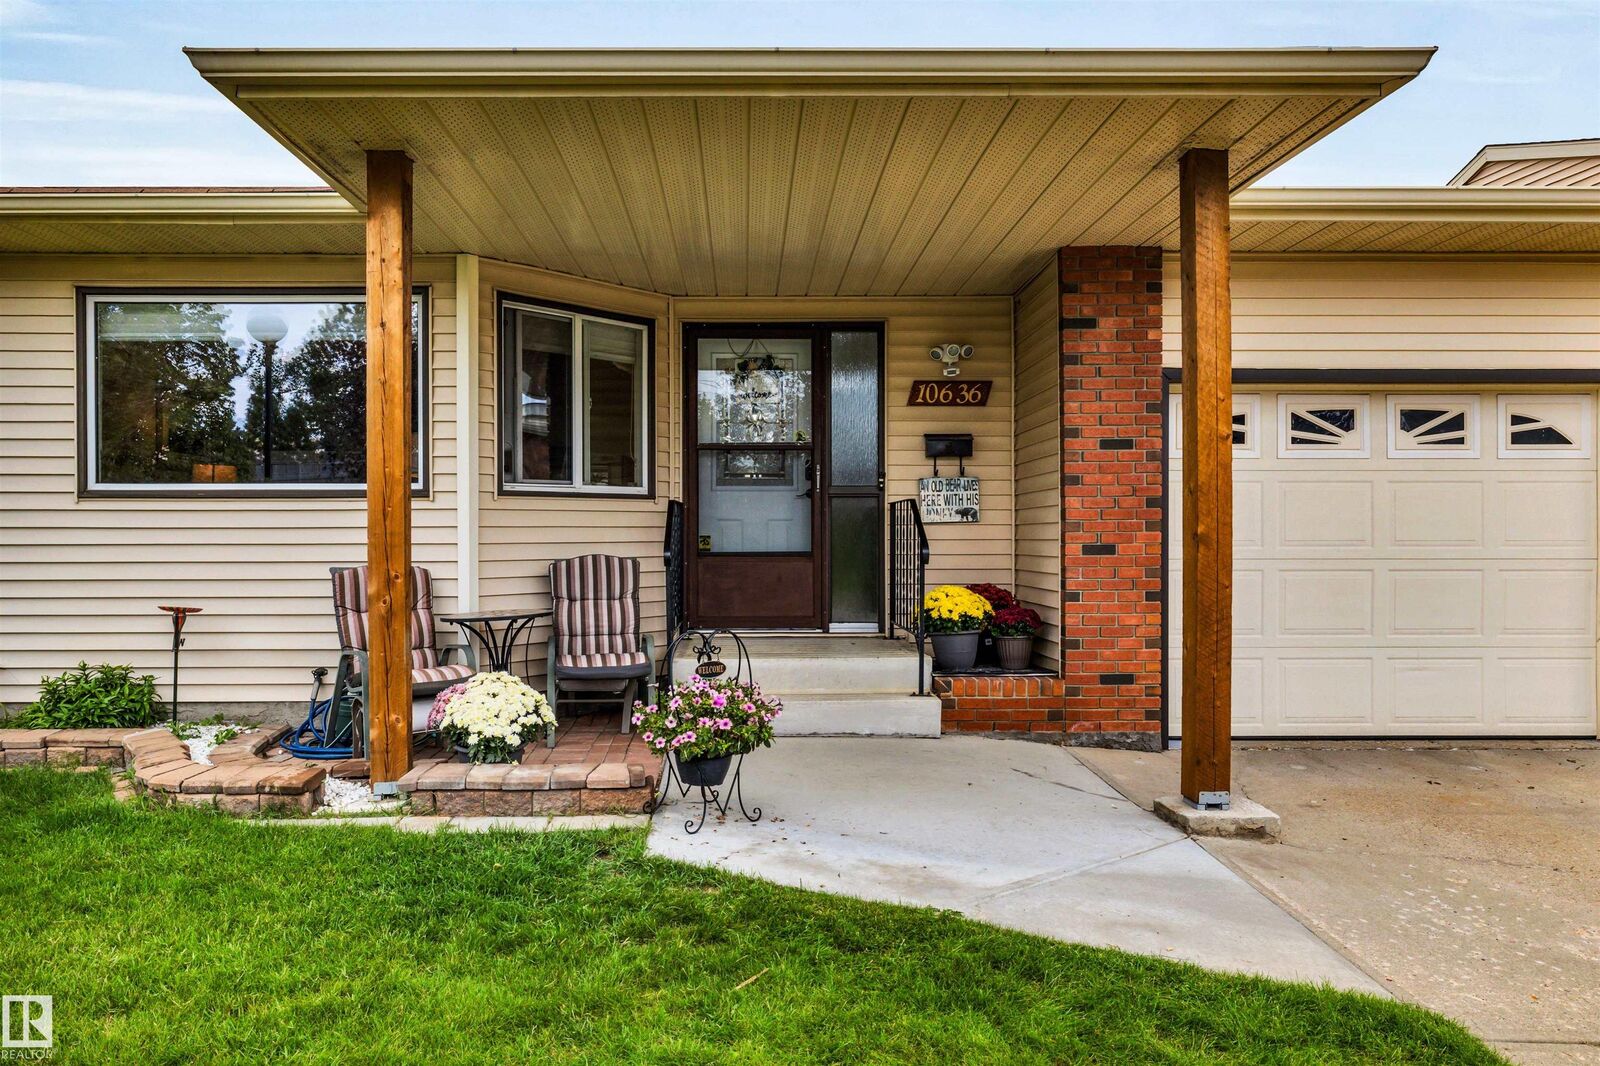
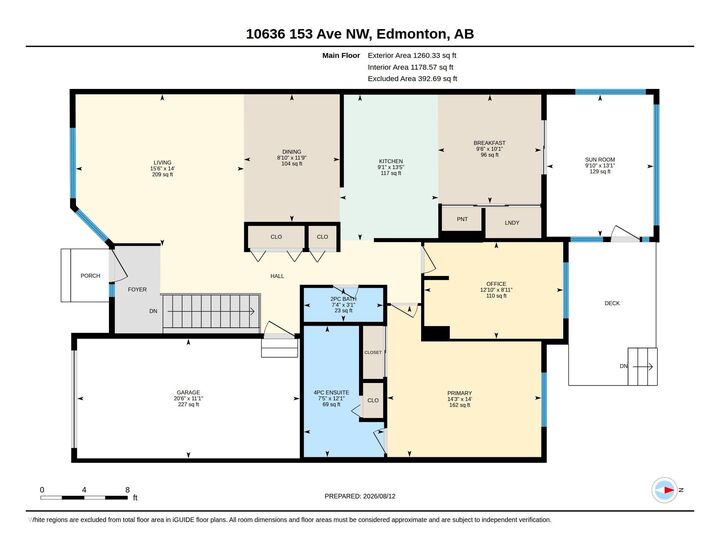
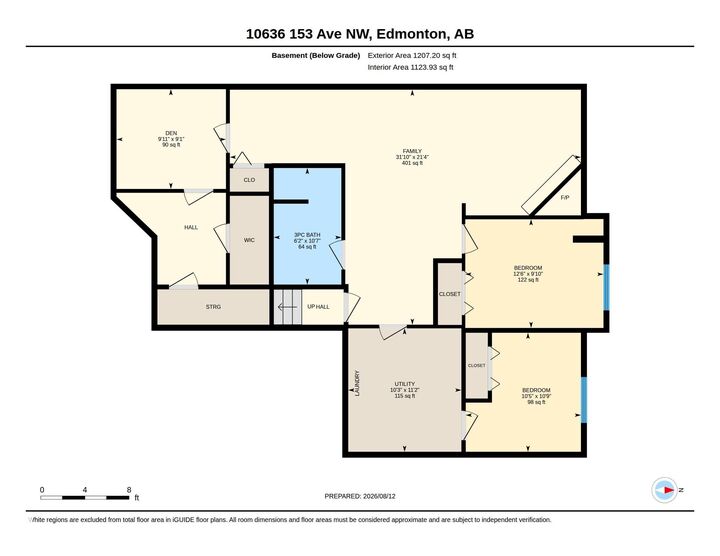
Welcome to easy adult living just steps from beautiful Beaumaris Lake! This spacious 1,260 sq. ft. bungalow townhouse in a well-maintained adult living complex offers a comfortable, flexible layout with room for everything. The main floor features spacious living and dining areas, functional kitchen, primary bedroom with ensuite, second bedroom ideal for guests or a home office, 2-piece bath, main floor laundry, plus a lovely sunroom and deck. The fully finished lower level offers over 1,200 sq. ft. of additional living space with two more bedrooms, den, 3-piece bath, family room with cozy fireplace and loads of storage. A single attached garage completes the package. Enjoy green space out back, with shopping, restaurants, recreation centre and everyday amenities close by. Space, convenience and a great location—adult living that doesn't feel like downsizing!
MLS®:
E4503549
E4503549
Type
Townhouse
Townhouse
Year Built
1986
1986
Style
Bungalow
Bungalow
Listed By
Kathryn M Sharp, Maxwell Challenge Realty
Source
REALTORS® Association of Edmonton
Last checked Aug 14 2026 at 4:27 AM GMT+0000
REALTORS® Association of Edmonton
Last checked Aug 14 2026 at 4:27 AM GMT+0000
Bathroom Details
- Full Bathrooms: 2
- Half Bathroom: 1
Interior Features
- Amenities: Dishwasher-Built-In
- Amenities: Dryer
- Amenities: Garage Control
- Amenities: Stove-Electric
- Amenities: Garage Opener
- Amenities: Microwave Hood Fan
- Amenities: Window Coverings
- Amenities: Refrigerator
- Amenities: Washers-Two
- Amenities: Freezer
- Additional Rooms: Sun Room Utility Room
Lot Information
- Flat Site
- Landscaped
- Backs Onto Park/Trees
Property Features
- Foundation: Concrete Perimeter
Heating and Cooling
- Forced Air-1
- Natural Gas
Basement Information
- Full
- Finished
Pool Information
- Public Swimming Pool
Exterior Features
- Roof: Asphalt Shingles
Garage
- Single Garage Attached
Parking
- Single Garage Attached
Stories
- 2
Living Area
- 1,260 sqft
Location
Disclaimer: Copyright 2024 REALTORS® Association of Edmonton IDX. Trademarks are owned or controlled by the Canadian Real Estate Association (CREA) and identify real estate professionals who are members of CREA (REALTOR®, REALTORS®) and/or the quality of services they provide (MLS®, Multiple Listing Service®). 8/13/26 21:27

