

Listing Courtesy of: REALTORS® Association of Edmonton / Listed By: Selena Atkinson, eXp Realty
10640 79 Street NW Edmonton, AB T6A 3H4
Active
$425,000 (CAD)
OPEN HOUSE TIMES
-
OPENSat, Oct 1711:00 am - 1:00 pm

Description
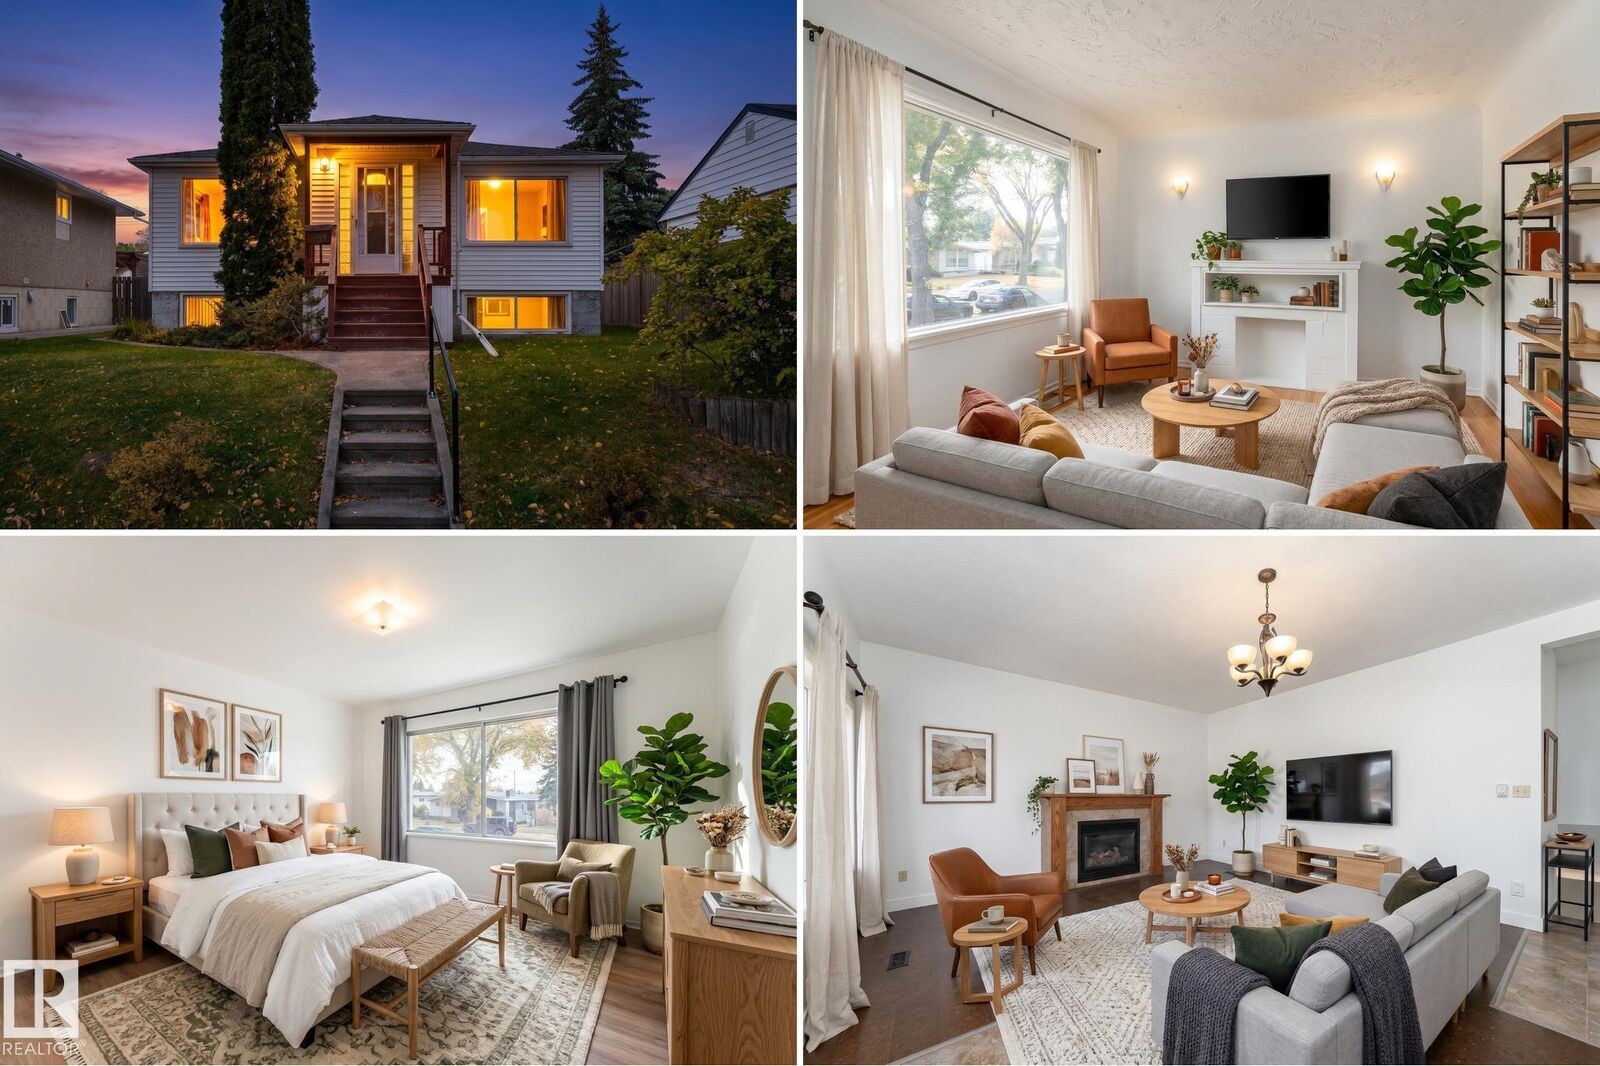
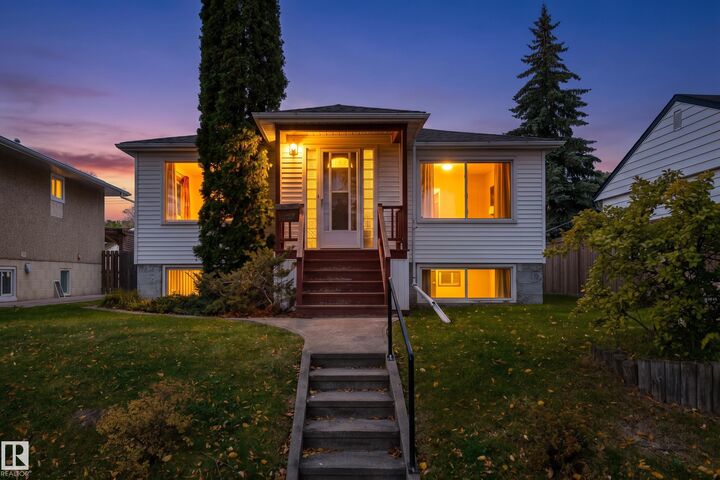
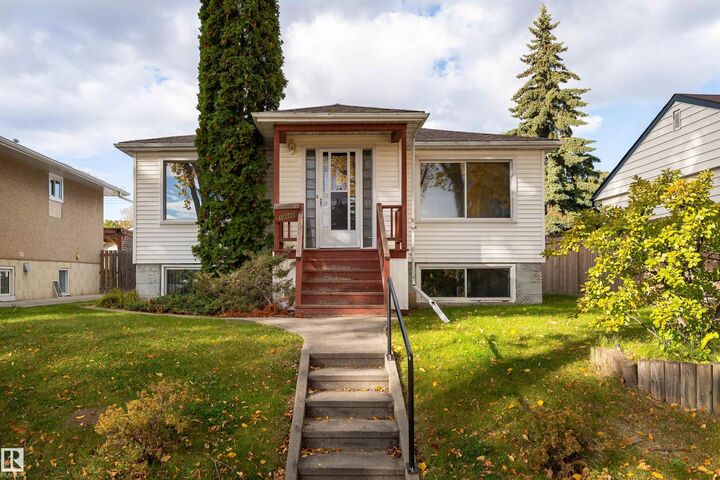
Charming Forest Heights Bungalow Just Steps from the River Valley! Discover the perfect blend of comfort, character, and location in this inviting 2+1 bedroom, 2-bathroom home! This bungalow welcomes you with a bright living room featuring a cozy fireplace and a functional kitchen with ample storage with fresh paint, newer shingles and a solid foundation that survived the summer! The spacious rear addition is perfect for entertaining, complete with expansive windows, a gas fireplace, and patio doors leading to the backyard. The basement offers a well sized bedroom, partial kitchen, full bathroom and well sized family room with oversized windows - tons of natural light! Step outside to a generous wrap around deck, partially covered for rain or shine, overlooking a fully fenced yard with beautiful sun exposure. Complete with a single detached garage and located just minutes from river valley trails, this affordable house can be your next home. *virtually staged.
MLS®:
E4513161
E4513161
Type
Single-Family Home
Single-Family Home
Year Built
1952
1952
Style
Bungalow
Bungalow
Listed By
Selena Atkinson, eXp Realty
Source
REALTORS® Association of Edmonton
Last checked Oct 16 2026 at 5:31 AM GMT+0000
REALTORS® Association of Edmonton
Last checked Oct 16 2026 at 5:31 AM GMT+0000
Bathroom Details
- Full Bathrooms: 2
Interior Features
- Amenities: Dishwasher-Built-In
- Amenities: Dryer
- Amenities: Stove-Electric
- Amenities: Washer
- Amenities: Refrigerator
- Amenities: Oven-Microwave
- Additional Rooms: Recreation Room Utility Room
- Amenities: All Window Coverings
Lot Information
- Fruit Trees/Shrubs
- Landscaped
Property Features
- Foundation: Concrete Perimeter
Heating and Cooling
- Forced Air-1
- Natural Gas
Basement Information
- Full
- Finished
Exterior Features
- Roof: Asphalt Shingles
School Information
- Elementary School: Forest Heights School
- Middle School: Westmount School
- High School: McNally High School
Garage
- Single Garage Detached
Parking
- Single Garage Detached
Stories
- 2
Living Area
- 1,129 sqft
Location
Disclaimer: Copyright 2024 REALTORS® Association of Edmonton IDX. Trademarks are owned or controlled by the Canadian Real Estate Association (CREA) and identify real estate professionals who are members of CREA (REALTOR®, REALTORS®) and/or the quality of services they provide (MLS®, Multiple Listing Service®). 10/15/26 22:31

