

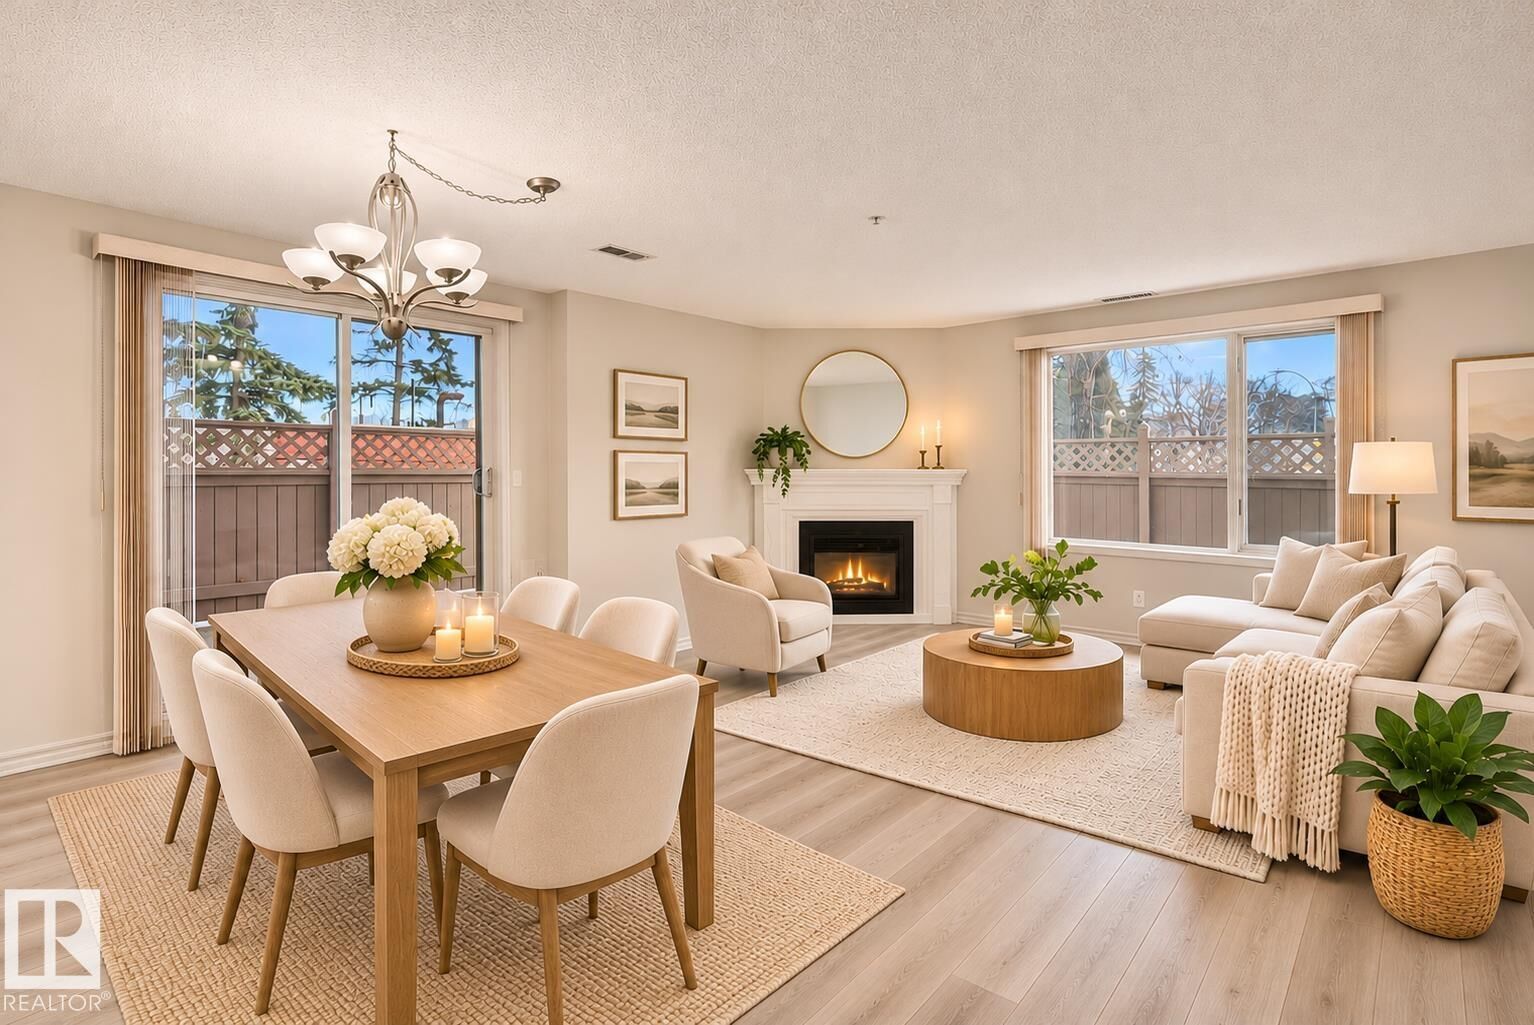
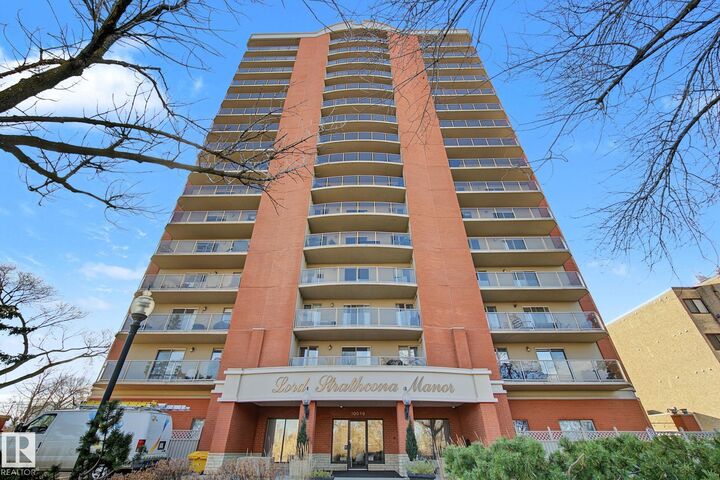
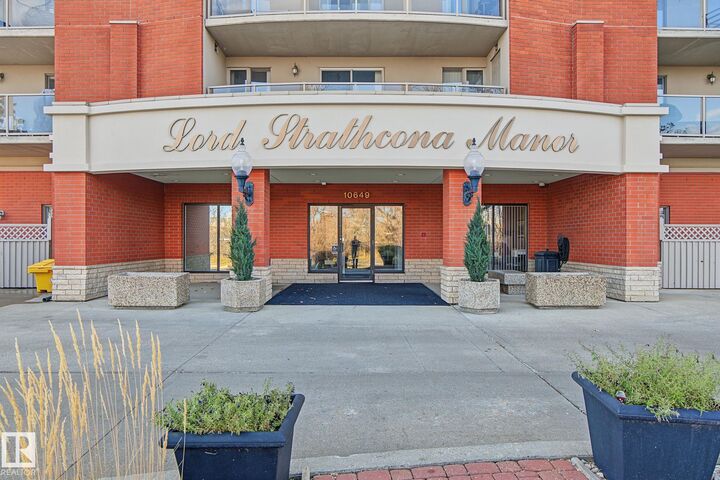
Listing Courtesy of: REALTORS® Association of Edmonton / Listed By: Clara Olafson, Remax River City
10649 Saskatchewan Drive NW 102 Edmonton, AB T6E 6S8
Active
$220,867 (USD)
MLS®:
E4516407
E4516407
Type
Single-Family Home
Single-Family Home
Year Built
1999
1999
Style
Single Level Apartment
Single Level Apartment
Views
Ravine View, River Valley View, View Downtown, View City
Ravine View, River Valley View, View Downtown, View City
Listed By
Clara Olafson, Remax River City
Source
REALTORS® Association of Edmonton
Last checked Nov 13 2026 at 9:42 PM GMT+0000
REALTORS® Association of Edmonton
Last checked Nov 13 2026 at 9:42 PM GMT+0000
Bathroom Details
- Full Bathrooms: 2
Interior Features
- Amenities: Dishwasher-Built-In
- Amenities: Stove-Electric
- Amenities: Microwave Hood Fan
- Amenities: Refrigerator
- Amenities: Air Conditioning-Central
- Amenities: Stacked Washer/Dryer
- Additional Rooms: Laundry Room
- Amenities: All Window Coverings
Lot Information
- Private Setting
Property Features
- Foundation: Concrete Perimeter
Heating and Cooling
- Forced Air-1
- Natural Gas
- Heat Pump
Basement Information
- None
- No Basement
Pool Information
- Public Swimming Pool
Exterior Features
- Roof: Epdm Membrane
School Information
- Elementary School: Garneau School
- Middle School: Allendale/McKernan School
- High School: Strathcona
Parking
- Underground
Stories
- 1
Living Area
- 1,141 sqft
Location
Disclaimer: Copyright 2024 REALTORS® Association of Edmonton IDX. Trademarks are owned or controlled by the Canadian Real Estate Association (CREA) and identify real estate professionals who are members of CREA (REALTOR®, REALTORS®) and/or the quality of services they provide (MLS®, Multiple Listing Service®). 11/13/26 13:42


Description