

Listing Courtesy of: REALTORS® Association of Edmonton / Listed By: Sarah J Leib, Remax River City
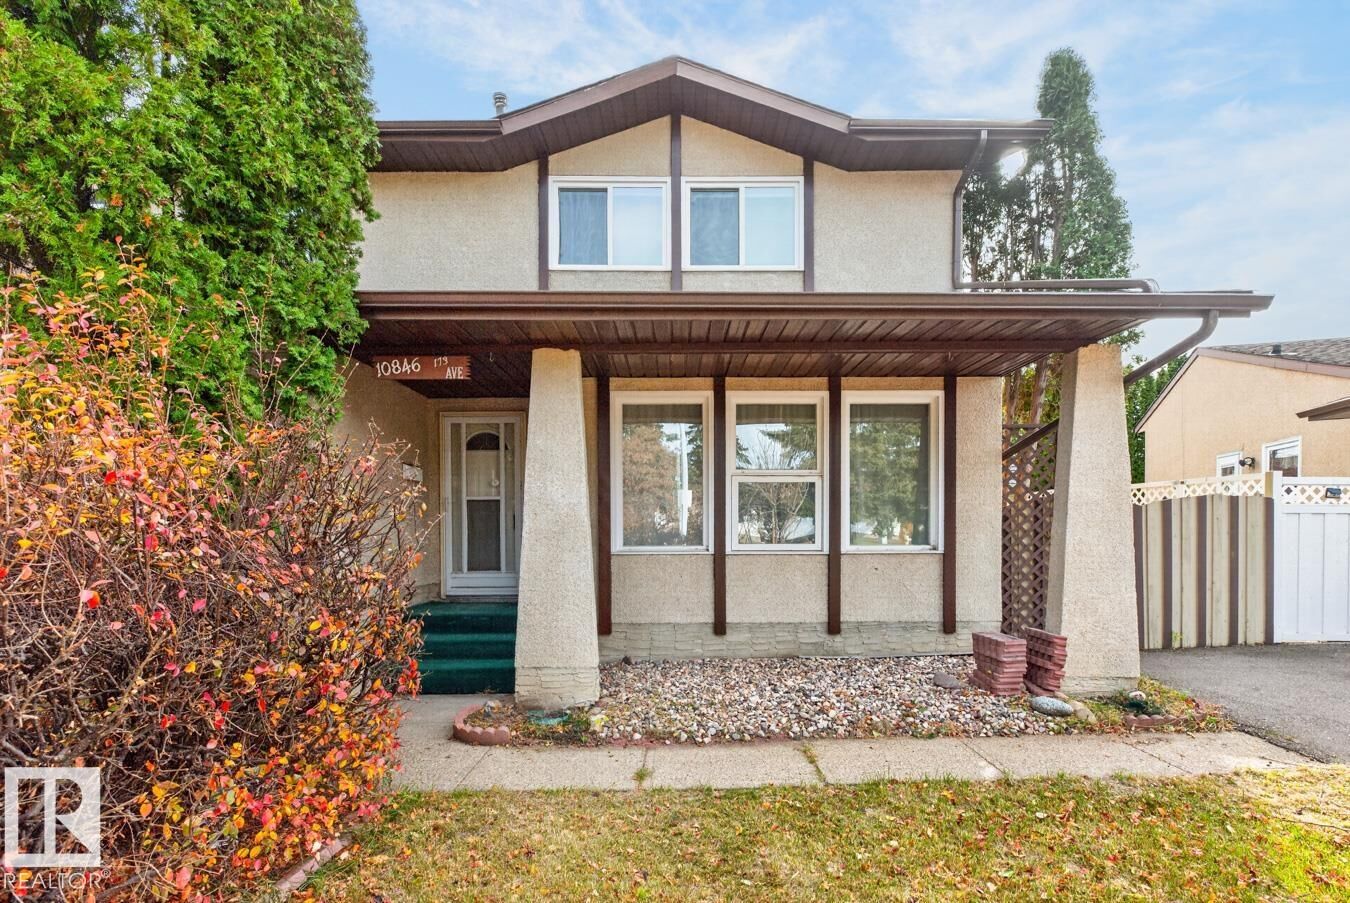
10846 173 Avenue NW Edmonton, AB T5X 3Z4
Active
$247,800 (CAD)
OPEN HOUSE TIMES
-
OPENSat, Nov 711:00 am - 1:00 pm

Description
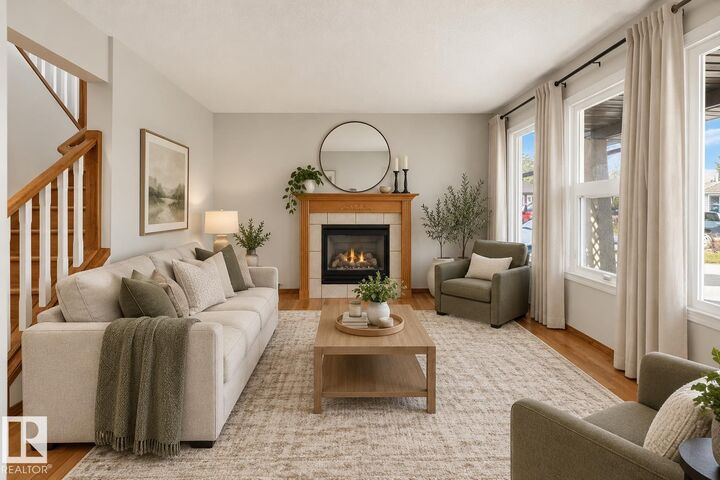
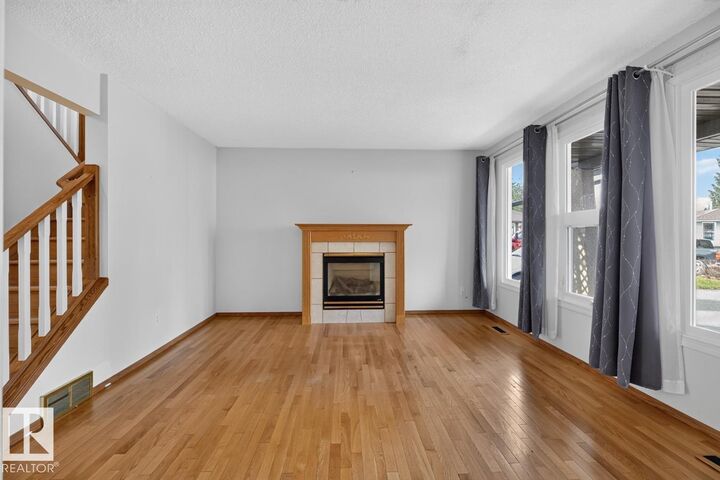
BRILLIANT BATURYN! Two Storey, HALF-DUPLEX condo with FINISHED BASEMENT now available! Kitchen includes a Pantry & ample cabinetry. Main floor also features a Dining Room with Patio Doors. The upper level provides options for an Office, Guest Room or three full time Bedrooms for the family. BONUS features: GAS FIREPLACE, HARDWOOD FLOORING, NEWER WASHER & DRYER & FURNACE (2020). Enjoy the SUNNY SOUTHEAST, FENCED BACKYARD with spacious Deck & Shed. Only a 15 mins drive to CFB / EDMONTON GARRISON. Easy commute to Downtown & NAIT via car or transit. Northwest location with easy access to the Henday. Family friendly neighbourhood has many amenities (groceries, banking, restaurants), schools, parks, playgrounds, community league & skating rink. Well-managed complex has low condo fees. PLENTY OF PARKING available. Located on a QUIET CUL-DE-SAC. PET FRIENDLY Complex!
MLS®:
E4515226
E4515226
Type
Multifamily
Multifamily
Year Built
1978
1978
Style
2 Storey
2 Storey
Listed By
Sarah J Leib, Remax River City
Source
REALTORS® Association of Edmonton
Last checked Nov 3 2026 at 7:29 PM GMT+0000
REALTORS® Association of Edmonton
Last checked Nov 3 2026 at 7:29 PM GMT+0000
Bathroom Details
- Full Bathroom: 1
- Half Bathroom: 1
Interior Features
- Amenities: Dishwasher-Built-In
- Amenities: Dryer
- Amenities: Hood Fan
- Amenities: Stove-Electric
- Amenities: Washer
- Amenities: Refrigerator
- Amenities: Storage Shed
- Additional Rooms: Laundry Room
- Amenities: All Window Coverings
Lot Information
- Low Maintenance Landscape
Property Features
- Foundation: Concrete Perimeter
Heating and Cooling
- Forced Air-1
- Natural Gas
Basement Information
- Full
- Finished
Exterior Features
- Roof: Asphalt Shingles
School Information
- Elementary School: Baturyn/St Charles
- Middle School: M Butterworth/St C Acutis
- High School: Q Elizbeth/Arch O'Leary
Parking
- Parking Pad Cement/Paved
- Front Drive Access
Stories
- 3
Living Area
- 1,109 sqft
Location
Disclaimer: Copyright 2024 REALTORS® Association of Edmonton IDX. Trademarks are owned or controlled by the Canadian Real Estate Association (CREA) and identify real estate professionals who are members of CREA (REALTOR®, REALTORS®) and/or the quality of services they provide (MLS®, Multiple Listing Service®). 11/3/26 11:29

