

Listing Courtesy of: REALTORS® Association of Edmonton / Listed By: Erick S Yip, Re/Max Elite
10904 40A Avenue NW Edmonton, AB T6J 0S9
Active
$565,000 (CAD)
OPEN HOUSE TIMES
-
OPENSat, Jul 111:00 pm - 3:00 pm
Description
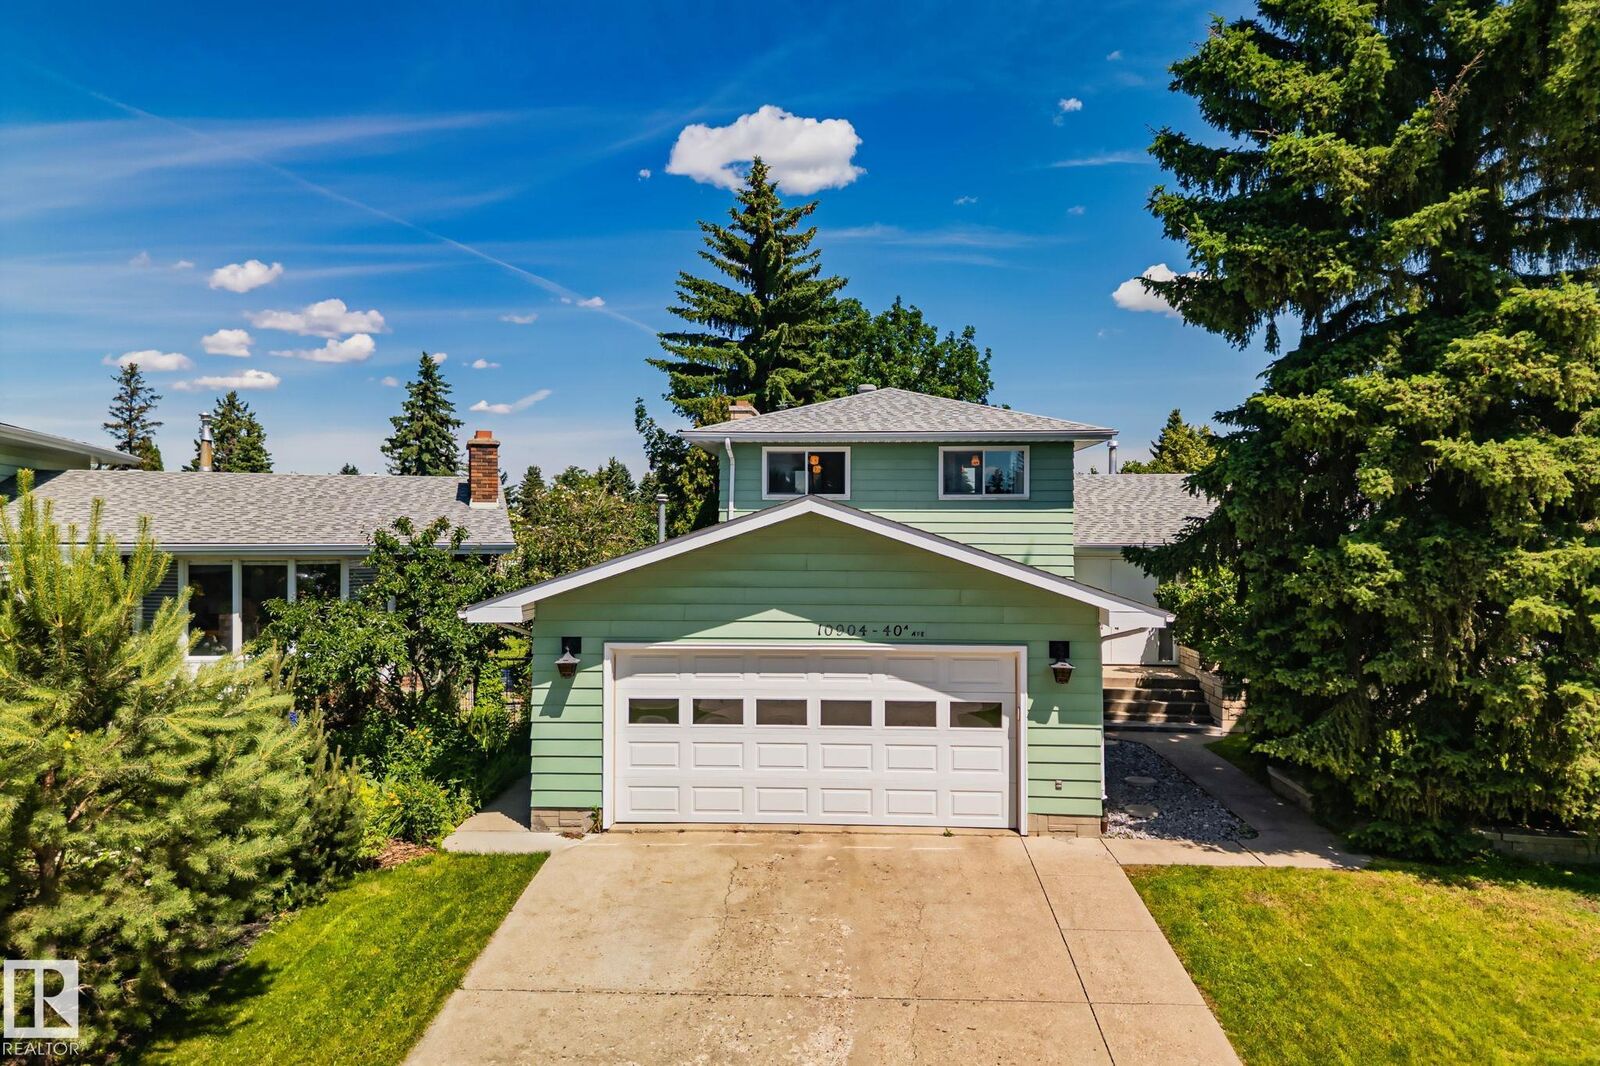
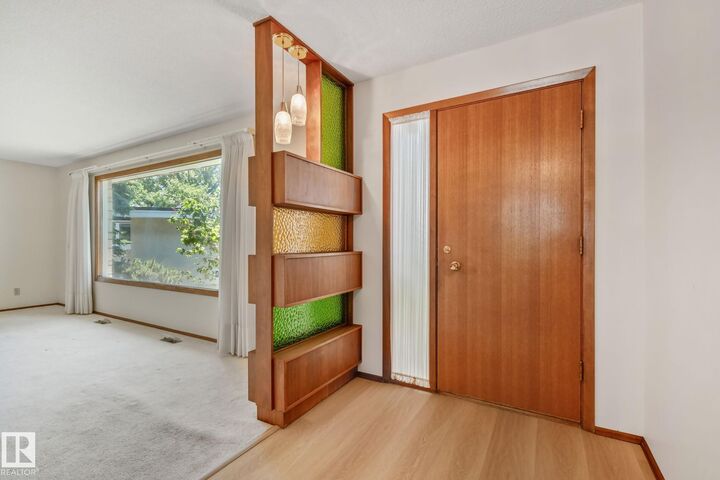
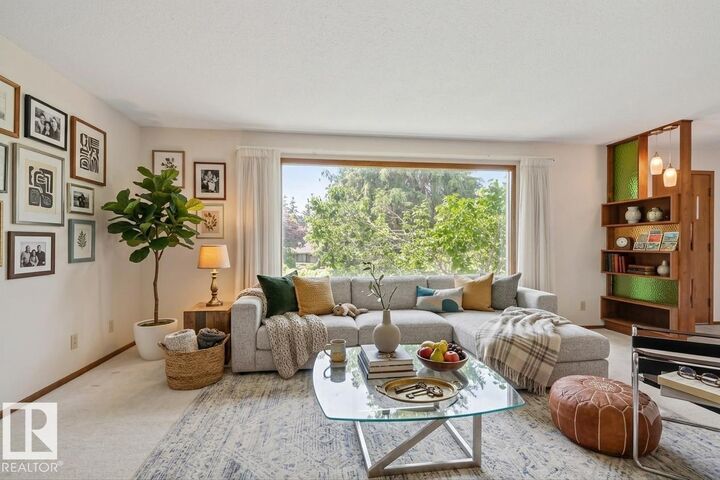
Original owner two storey with exceptional space and an unbeatable layout on a huge pie shaped lot, a rare find for gardeners and outdoor lovers. The main floor features a stunning kitchen with stainless steel appliances, including a new fridge, new flooring in the kitchen, eating area, and hallway, all redone in 2025. The bright breakfast area and spacious living room with picturesque windows offer a warm, open feel. Entertain in the sunken living room with a cozy wood fireplace, or unwind in the sunroom and hot tub. Shingles were replaced in 2025. Upstairs boasts 3 generous bedrooms and an updated main bath with double wide shower. The primary suite is a true retreat with a 3 piece ensuite with skylight, walk in closet, and its own private sunroom. The basement is mostly finished, with the bedroom or guest suite left to complete. Outside, enjoy your own private oasis with a garden shed. This is a home that offers space, character, and a lifestyle rarely found on the market. some photos virtually staged.
MLS®:
E4497910
E4497910
Type
Single-Family Home
Single-Family Home
Year Built
1971
1971
Style
2 Storey
2 Storey
Listed By
Erick S Yip, Re/Max Elite
Source
REALTORS® Association of Edmonton
Last checked Jul 11 2026 at 5:13 AM GMT+0000
REALTORS® Association of Edmonton
Last checked Jul 11 2026 at 5:13 AM GMT+0000
Bathroom Details
- Full Bathrooms: 2
- Half Bathroom: 1
Interior Features
- Amenities: Dishwasher-Built-In
- Amenities: Hood Fan
- Amenities: Stove-Electric
- Amenities: Refrigerator
- Amenities: Storage Shed
- Additional Rooms:
Lot Information
- Landscaped
Property Features
- Foundation: Concrete Perimeter
Heating and Cooling
- Forced Air-1
- Natural Gas
Basement Information
- Full
- Partially Finished
Pool Information
- Public Swimming Pool
Exterior Features
- Roof: Asphalt Shingles
School Information
- Elementary School: Rideau Park School
- Middle School: D.s. Mackenzie School
- High School: Harry Ainlay School
Garage
- Double Garage Attached
Parking
- Double Garage Attached
Stories
- 2
Living Area
- 2,205 sqft
Location
Disclaimer: Copyright 2024 REALTORS® Association of Edmonton IDX. Trademarks are owned or controlled by the Canadian Real Estate Association (CREA) and identify real estate professionals who are members of CREA (REALTOR®, REALTORS®) and/or the quality of services they provide (MLS®, Multiple Listing Service®). 7/10/26 22:13

