

Listing Courtesy of: REALTORS® Association of Edmonton / Listed By: Greg G McDannold, Re/Max Excellence
11009 131 Street NW Edmonton, AB T5M 1B9
Active
$1,085,000 (CAD)
OPEN HOUSE TIMES
-
OPENSat, Sep 261:00 pm - 3:00 pm

Description
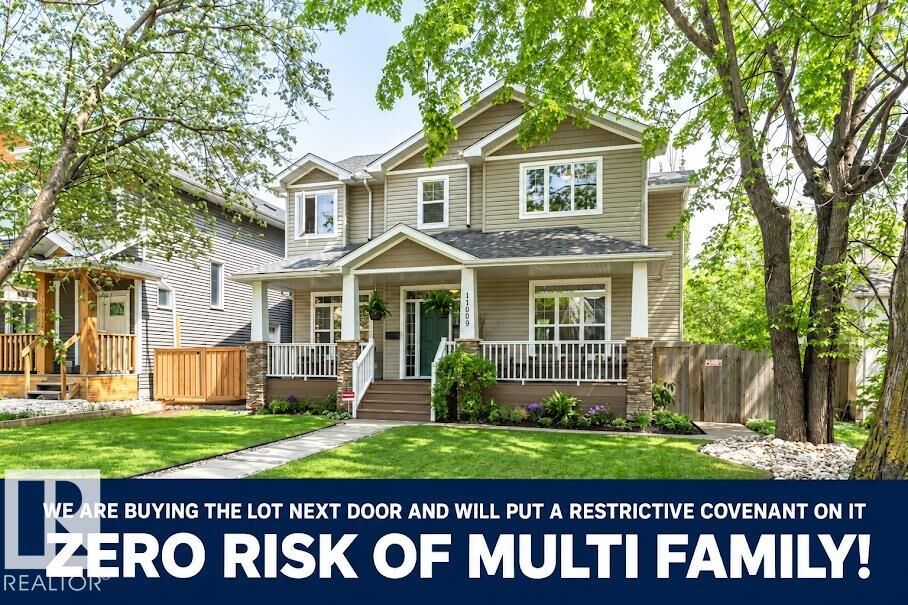
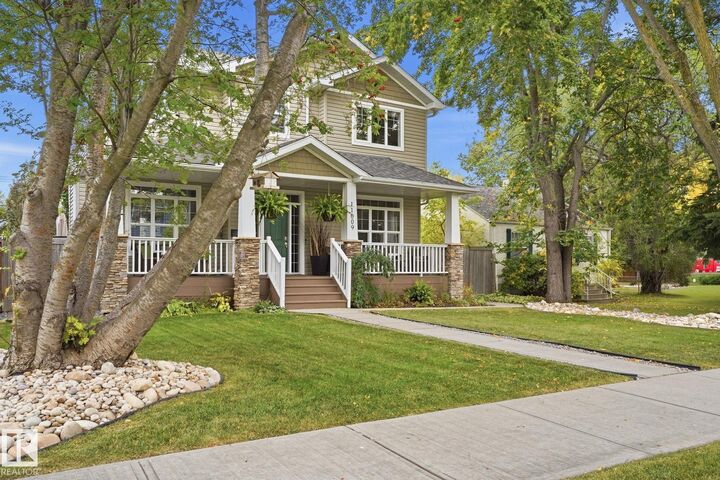
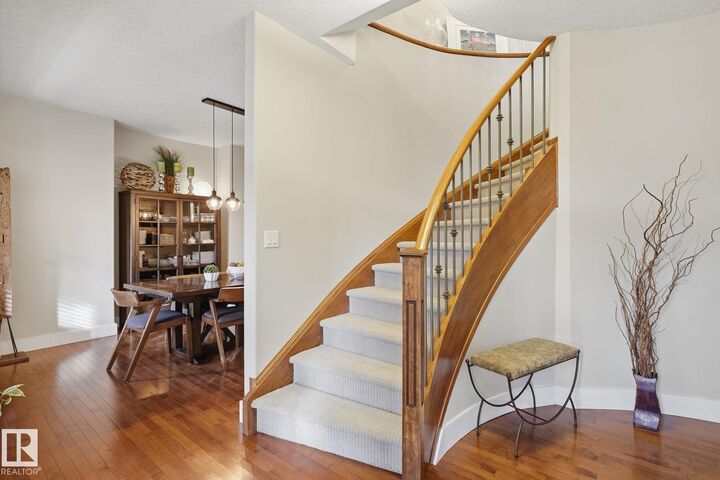
Set among Westmount’s mix of character homes & modern infills, this bright 2005 custom built home offers something increasingly rare: a substantial family home on a full 650 m² lot, on a quiet street with no thru traffic and no risk of an 8 plex or multi family next door. The sun-filled main floor features 9’ ceilings, hardwood, large windows & a generous kitchen with granite & oversized island, a great room, formal dining room & main floor den. Upstairs, the spacious primary retreat has a walk-in closet, 2 sided fireplace & 5 pce. ensuite with plus 2 more generous sized bedrooms, the main bath & a fully equipped laundry room. The bright finished basement has in-floor heating, family/theatre room, wet bar, 2 more bedrooms, 4 pce. bath & abundant storage. Beautifully private landscaped yard with 16’ x 19’ composite deck & lower concrete patio, plus an oversized heated double garage. Near great schools, community league, spray park & great shops & restaurants on 124 St. Priced below bank-appraised value
MLS®:
E4510171
E4510171
Type
Single-Family Home
Single-Family Home
Year Built
2005
2005
Style
2 Storey
2 Storey
Listed By
Greg G McDannold, Re/Max Excellence
Source
REALTORS® Association of Edmonton
Last checked Sep 24 2026 at 7:24 PM GMT+0000
REALTORS® Association of Edmonton
Last checked Sep 24 2026 at 7:24 PM GMT+0000
Bathroom Details
- Full Bathrooms: 3
- Half Bathroom: 1
Interior Features
- Amenities: Dishwasher-Built-In
- Amenities: Dryer
- Amenities: Washer
- Amenities: Garage Opener
- Amenities: Window Coverings
- Amenities: Refrigerator
- Amenities: Air Conditioning-Central
- Amenities: Alarm/Security System
- Amenities: Stove-Gas
- Amenities: Oven-Built-In
- Amenities: Vacuum Systems
- Amenities: Oven-Microwave
- Amenities: Garage Heater
- Amenities: Vacuum System Attachments
- Amenities: Wine/Beverage Cooler
- Additional Rooms: Bedroom Storage Room Utility Room Mud Room Laundry Room
Lot Information
- Landscaped
Property Features
- Foundation: Concrete Perimeter
Heating and Cooling
- Forced Air-1
- Natural Gas
Basement Information
- Full
- Finished
Pool Information
- Public Swimming Pool
Exterior Features
- Roof: Asphalt Shingles
School Information
- Elementary School: Westglen
- Middle School: Westmount
- High School: Ross Shep
Garage
- Double Garage Detached
Parking
- Insulated
- Over Sized
- Heated
- Double Garage Detached
Stories
- 3
Living Area
- 2,305 sqft
Location
Disclaimer: Copyright 2024 REALTORS® Association of Edmonton IDX. Trademarks are owned or controlled by the Canadian Real Estate Association (CREA) and identify real estate professionals who are members of CREA (REALTOR®, REALTORS®) and/or the quality of services they provide (MLS®, Multiple Listing Service®). 9/24/26 12:24

