

Listing Courtesy of: REALTORS® Association of Edmonton / Listed By: Chuck Mulholland, Century 21 All Stars Realty Ltd.
11115 11117 116 Street NW Edmonton, AB T5G 2V7
Active
$575,000 (CAD)
OPEN HOUSE TIMES
-
OPENSun, Jul 1212 noon - 4:00 pm

Description
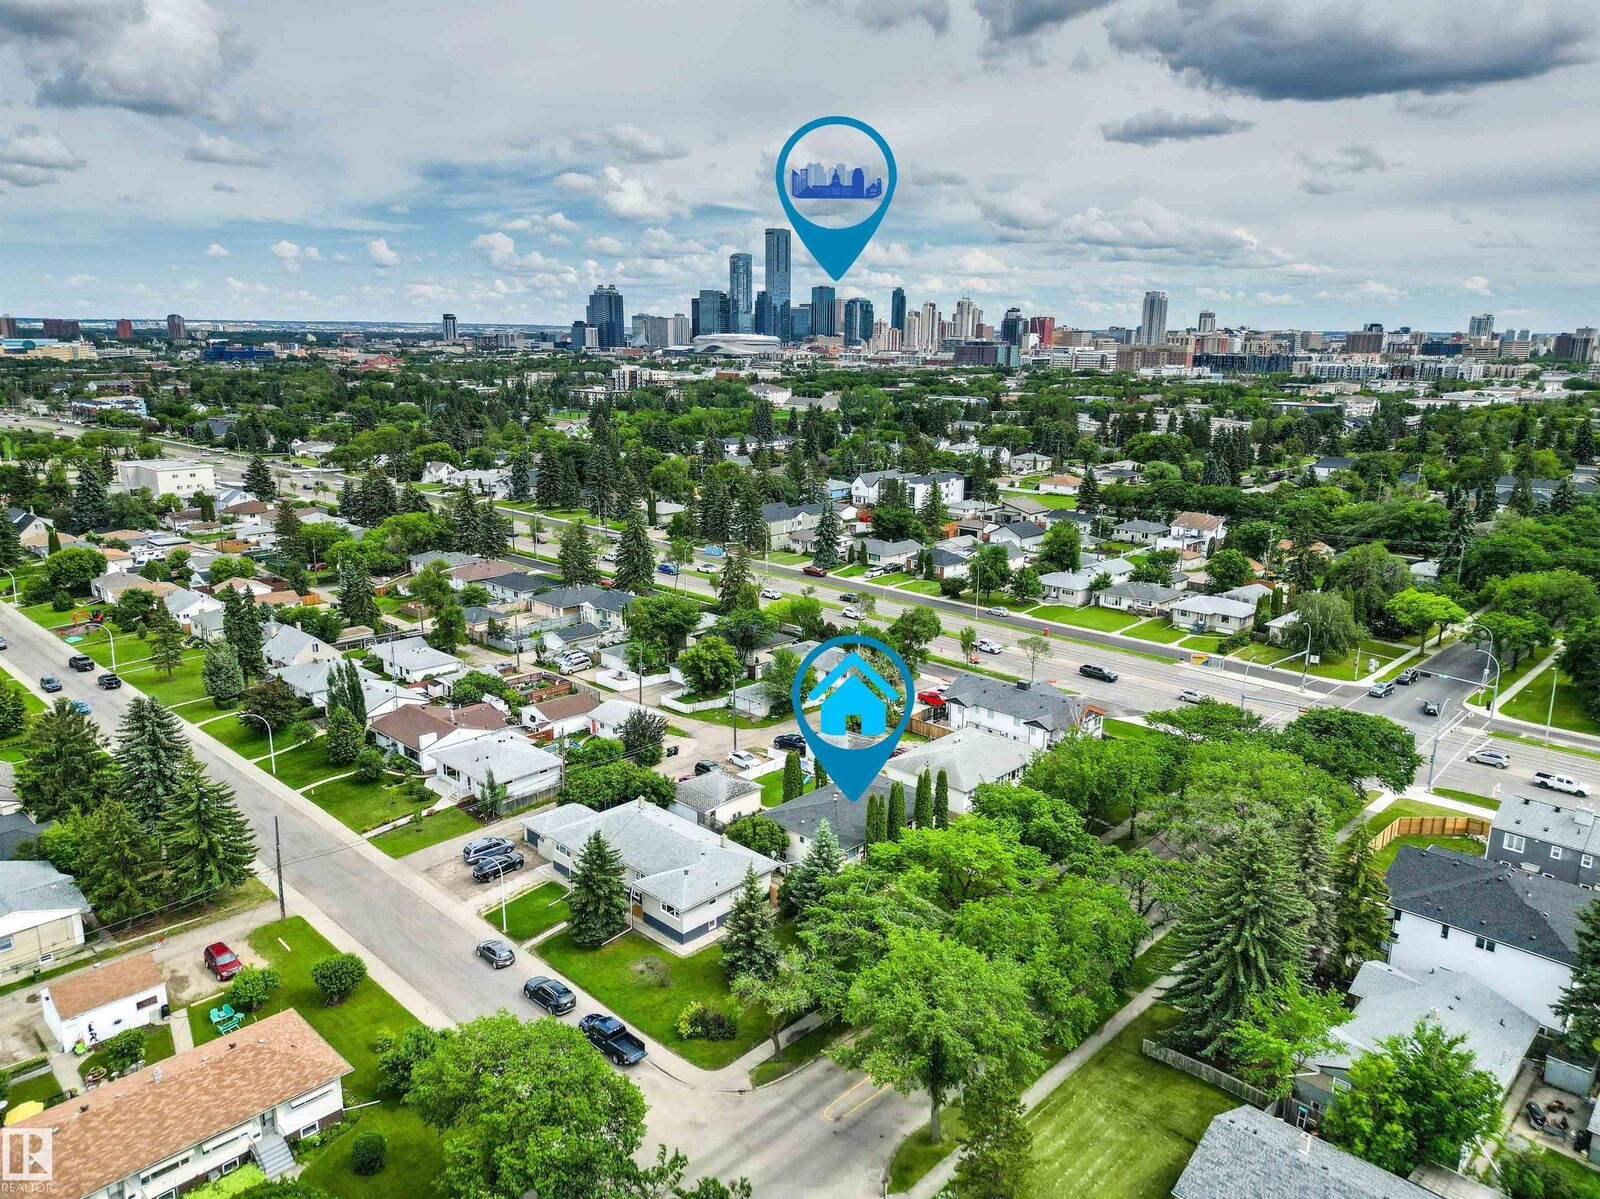
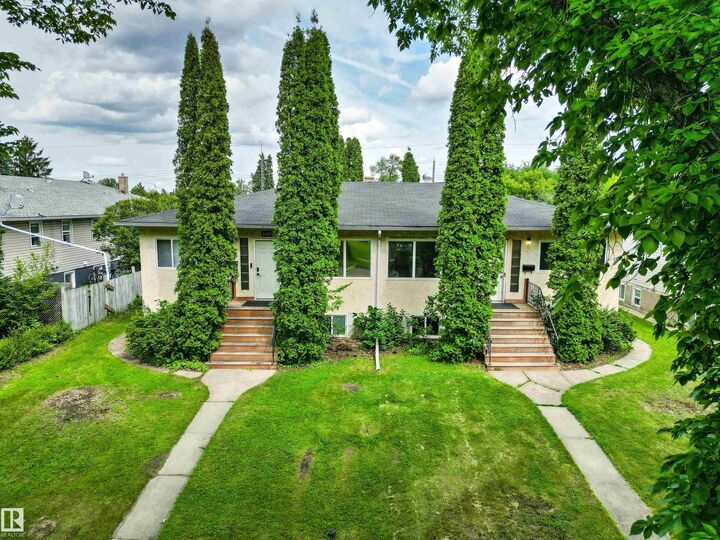
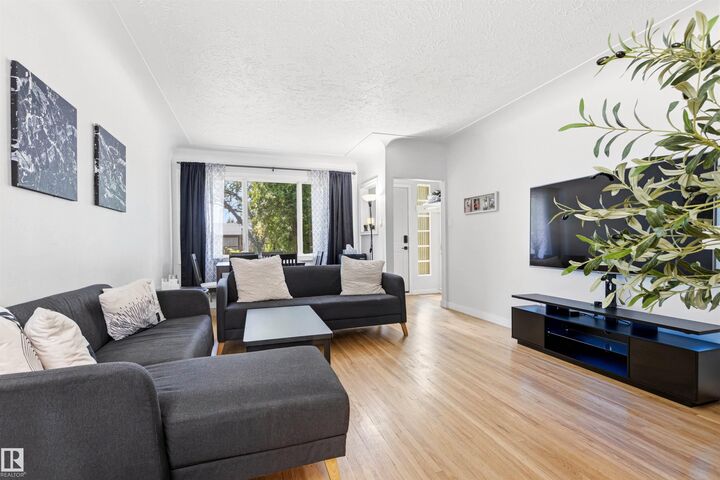
SPECTACULAR turnkey opportunity to own a single titled Side By Side Duplex with incredible upside. Wonderfully maintained and upgraded Raised Bungalow. Each side offers almost 900 square feet PLUS a fully finished basement. The main floors burst with character featuring coved ceilings in the generous living rooms, original hardwood, 2 bedrooms, full bath and a functional kitchen overlooking the large fenced yard. Downstairs to the bright fully finished basement with large windows and 2 more bedrooms (1 bedroom in 11117), large RecRoom and another Full Bath! TRIPLE Detached Garage PLUS your own private parking for up to 7 more vehicles! The REAR Split Entrance and functional floorplan in the basement present an excellent opportunity for potential future development. Centrally Located in the quiet Prince Rupert Neighbourhood just minutes from Parks, NAIT, Kingsway Mall, Grant MacEwan, Westmount Mall, 124st Retail, Brewery District, Downtown, Ice District, LRT and So Much More! Fantastic Income Potential!
MLS®:
E4498095
E4498095
Type
Multifamily
Multifamily
Year Built
1953
1953
Style
Raised Bungalow
Raised Bungalow
Listed By
Chuck Mulholland, Century 21 All Stars Realty Ltd.
Source
REALTORS® Association of Edmonton
Last checked Jul 11 2026 at 4:07 AM GMT+0000
REALTORS® Association of Edmonton
Last checked Jul 11 2026 at 4:07 AM GMT+0000
Bathroom Details
- Full Bathrooms: 4
Interior Features
- Amenities: Refrigerators-Two
- Amenities: Dryer-Two
- Amenities: Stoves-Two
- Amenities: Washers-Two
- Additional Rooms: Recreation Room
Lot Information
- Fruit Trees/Shrubs
- Low Maintenance Landscape
Property Features
- Foundation: Concrete Perimeter
Heating and Cooling
- Natural Gas
- Forced Air-2
Basement Information
- Full
- Finished
Exterior Features
- Roof: Asphalt Shingles
School Information
- Elementary School: St. Catherines
- Middle School: St. Catherines
- High School: St. Joseph
Garage
- Triple Garage Detached
Parking
- Triple Garage Detached
Stories
- 2
Living Area
- 1,790 sqft
Location
Disclaimer: Copyright 2024 REALTORS® Association of Edmonton IDX. Trademarks are owned or controlled by the Canadian Real Estate Association (CREA) and identify real estate professionals who are members of CREA (REALTOR®, REALTORS®) and/or the quality of services they provide (MLS®, Multiple Listing Service®). 7/10/26 21:07

