

Listing Courtesy of: REALTORS® Association of Edmonton / Listed By: Dave D Pon, Remax River City
11115 9 Ave NW 111 Edmonton, AB T6J 6Z1
Active
$213,328 (USD)
OPEN HOUSE TIMES
-
OPENSat, Oct 311:00 pm - 3:00 pm
-
OPENSun, Nov 11:00 pm - 3:00 pm

Description
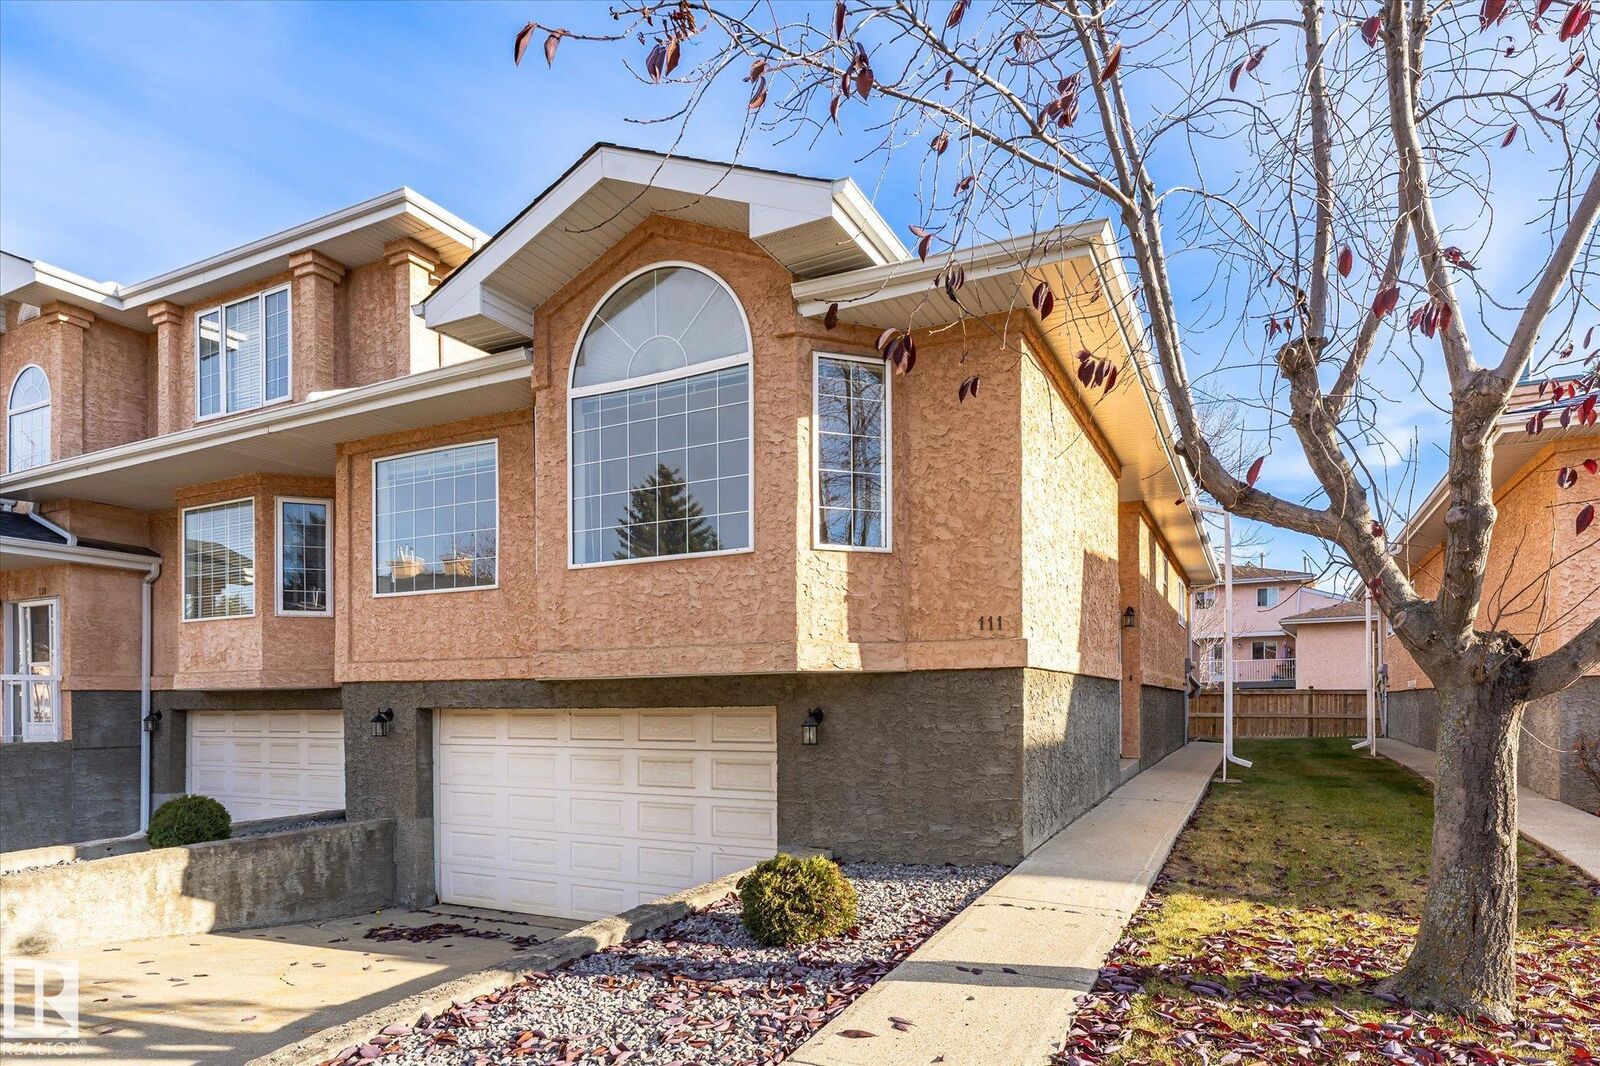
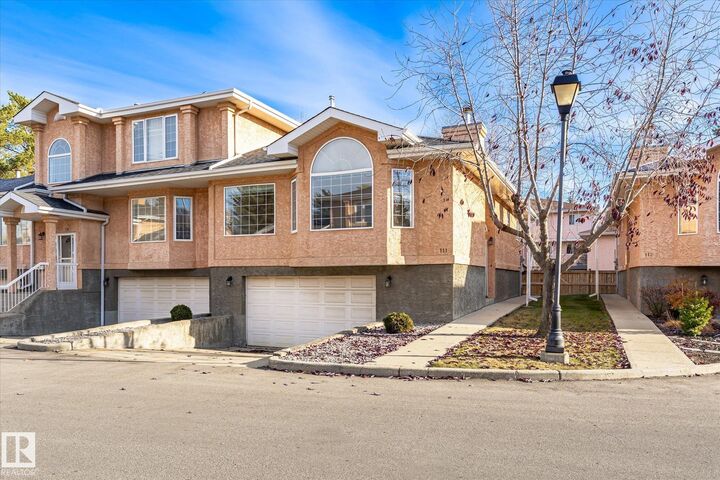
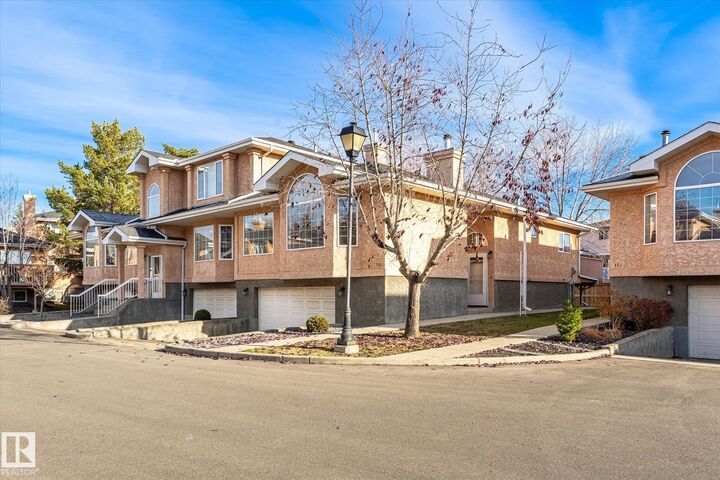
Bright END-UNIT bi-level in Twin Brooks, steps from the future LRT station! This 3-bedroom, 3-bathroom home in Ravenwood Court features vaulted ceilings, red oak hardwood and abundant natural light. A gas fireplace anchors the living room, with an adjoining dining area ideal for entertaining. The kitchen offers generous storage, ample counter space and a sunny south-facing breakfast nook for morning coffee. The primary bedroom includes a walk-in closet and 4-piece ensuite. A second bedroom, full bathroom and laundry complete the main floor. The finished basement offers a large rec room, third bedroom, full bathroom and storage. The spacious 20'6 × 22'10 double attached garage provides room for parking and projects. Enjoy a large raised deck overlooking landscaped grounds, plus a newer high-efficiency furnace and hot water tank. Close to George P. Nicholson School and neighborhood parks.
MLS®:
E4514515
E4514515
Type
Townhouse
Townhouse
Year Built
1996
1996
Style
Bi-Level
Bi-Level
Listed By
Dave D Pon, Remax River City
Source
REALTORS® Association of Edmonton
Last checked Oct 28 2026 at 8:03 PM GMT+0000
REALTORS® Association of Edmonton
Last checked Oct 28 2026 at 8:03 PM GMT+0000
Bathroom Details
- Full Bathrooms: 3
Interior Features
- Amenities: Dishwasher-Built-In
- Amenities: Dryer
- Amenities: Garage Control
- Amenities: Hood Fan
- Amenities: Stove-Electric
- Amenities: Washer
- Amenities: Garage Opener
- Amenities: Refrigerator
- Additional Rooms: Recreation Room Utility Room Breakfast Nook
Lot Information
- Flat Site
- Level Land
- Landscaped
Property Features
- Foundation: Concrete Perimeter
Heating and Cooling
- Forced Air-1
- Natural Gas
Basement Information
- Full
- Finished
Exterior Features
- Roof: Asphalt Shingles
Garage
- Double Garage Attached
Parking
- Double Garage Attached
Stories
- 2
Living Area
- 1,214 sqft
Location
Disclaimer: Copyright 2024 REALTORS® Association of Edmonton IDX. Trademarks are owned or controlled by the Canadian Real Estate Association (CREA) and identify real estate professionals who are members of CREA (REALTOR®, REALTORS®) and/or the quality of services they provide (MLS®, Multiple Listing Service®). 10/28/26 13:03

