

Listing Courtesy of: REALTORS® Association of Edmonton / Listed By: Franco Maione, Real Broker
11121 51 Street NW Edmonton, AB T5W 3E5
Active
$704,430 (USD)
OPEN HOUSE TIMES
-
OPENSun, Oct 181:00 pm - 4:00 pm
-
OPENSun, Oct 251:00 pm - 4:00 pm
-
OPENSun, Nov 11:00 pm - 4:00 pm
-
OPENSun, Nov 81:00 pm - 4:00 pm
-
OPENSun, Nov 151:00 pm - 4:00 pm
-
OPENSun, Nov 221:00 pm - 4:00 pm
-
OPENSun, Nov 291:00 pm - 4:00 pm
-
OPENSun, Dec 61:00 pm - 4:00 pm
-
OPENSun, Dec 131:00 pm - 4:00 pm
-
OPENSun, Dec 201:00 pm - 4:00 pm
-
OPENSun, Dec 271:00 pm - 4:00 pm
show more
show more

Description
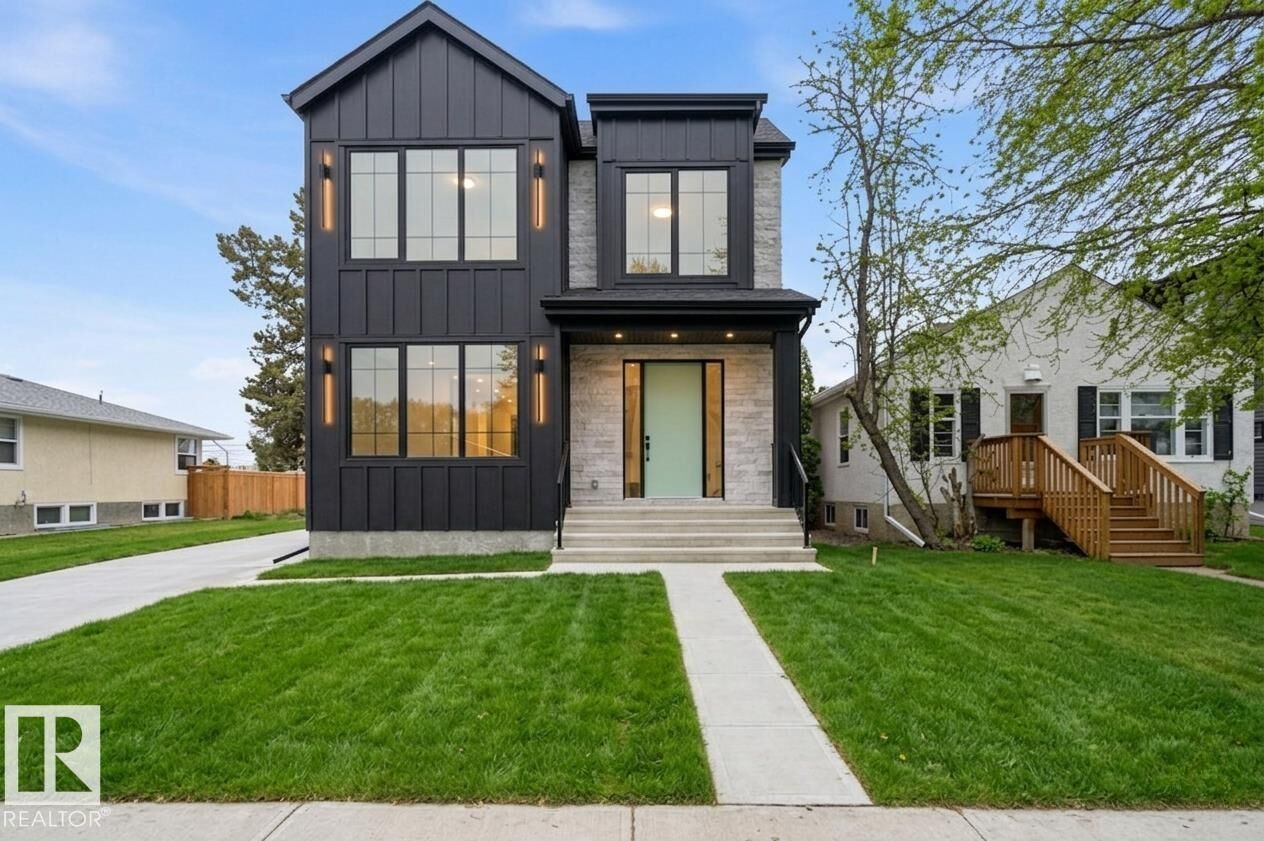
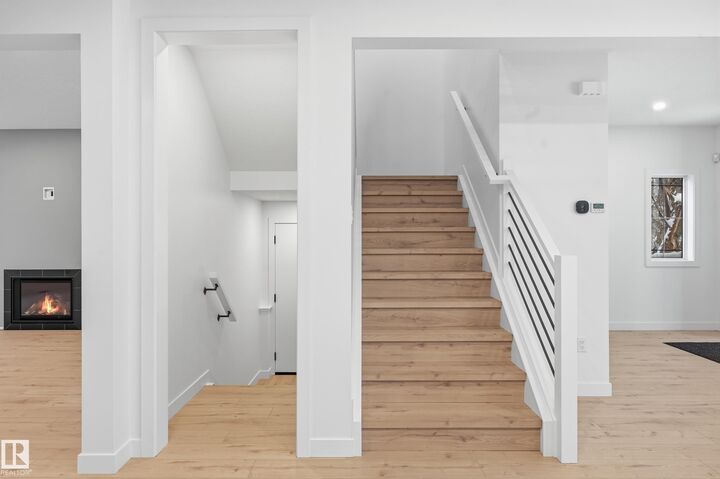
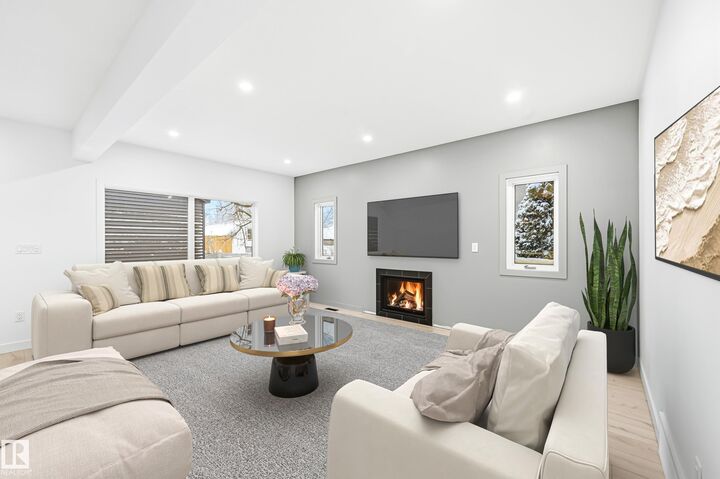
This exceptional Santini Developments residence offers over 3,400 sq ft of total living space, including approximately 2,300 sq ft above grade. The 25-foot-wide home features 5 bedrooms and 4.5 baths, including two primary suites - one upstairs and one in the fully finished basement. The open-concept main floor features high-end finishes, a chef’s kitchen with wall oven and gas cooktop, and a bright living area. The heated double garage connects through a breezeway and mudroom. Additional features include central A/C, Hardie board, stone and vinyl siding, and a fully finished basement. Located near parks, schools, and the river valley.
MLS®:
E4513017
E4513017
Type
Single-Family Home
Single-Family Home
Year Built
2025
2025
Style
2 Storey
2 Storey
Listed By
Franco Maione, Real Broker
Source
REALTORS® Association of Edmonton
Last checked Oct 16 2026 at 12:55 AM GMT+0000
REALTORS® Association of Edmonton
Last checked Oct 16 2026 at 12:55 AM GMT+0000
Bathroom Details
- Full Bathrooms: 4
- Half Bathroom: 1
Interior Features
- Amenities: Dishwasher-Built-In
- Amenities: Dryer
- Amenities: Hood Fan
- Amenities: Washer
- Amenities: Refrigerator
- Amenities: Oven-Microwave
- Amenities: See Remarks
- Amenities: Stove-Countertop Gas
- Additional Rooms: Laundry Room Bedroom
Lot Information
- Flat Site
- Landscaped
Property Features
- Foundation: Concrete Perimeter
Heating and Cooling
- Forced Air-1
- Natural Gas
Basement Information
- Full
- Finished
Exterior Features
- Roof: Asphalt Shingles
School Information
- Elementary School: Highlands School
- Middle School: Highlands School
- High School: Eastglen High School
Garage
- Double Garage Attached
Parking
- Double Garage Attached
- Over Sized
- Heated
Stories
- 2
Living Area
- 2,308 sqft
Location
Disclaimer: Copyright 2024 REALTORS® Association of Edmonton IDX. Trademarks are owned or controlled by the Canadian Real Estate Association (CREA) and identify real estate professionals who are members of CREA (REALTOR®, REALTORS®) and/or the quality of services they provide (MLS®, Multiple Listing Service®). 10/15/26 17:55

