

Listing Courtesy of: REALTORS® Association of Edmonton / Listed By: Pete Black, Remax River City
11203 72 Avenue NW Edmonton, AB T6G 0B4
Active
$888,086 (USD)
OPEN HOUSE TIMES
-
OPENSat, Jul 2512 noon - 4:00 pm
-
OPENSun, Jul 2612 noon - 4:00 pm
Description
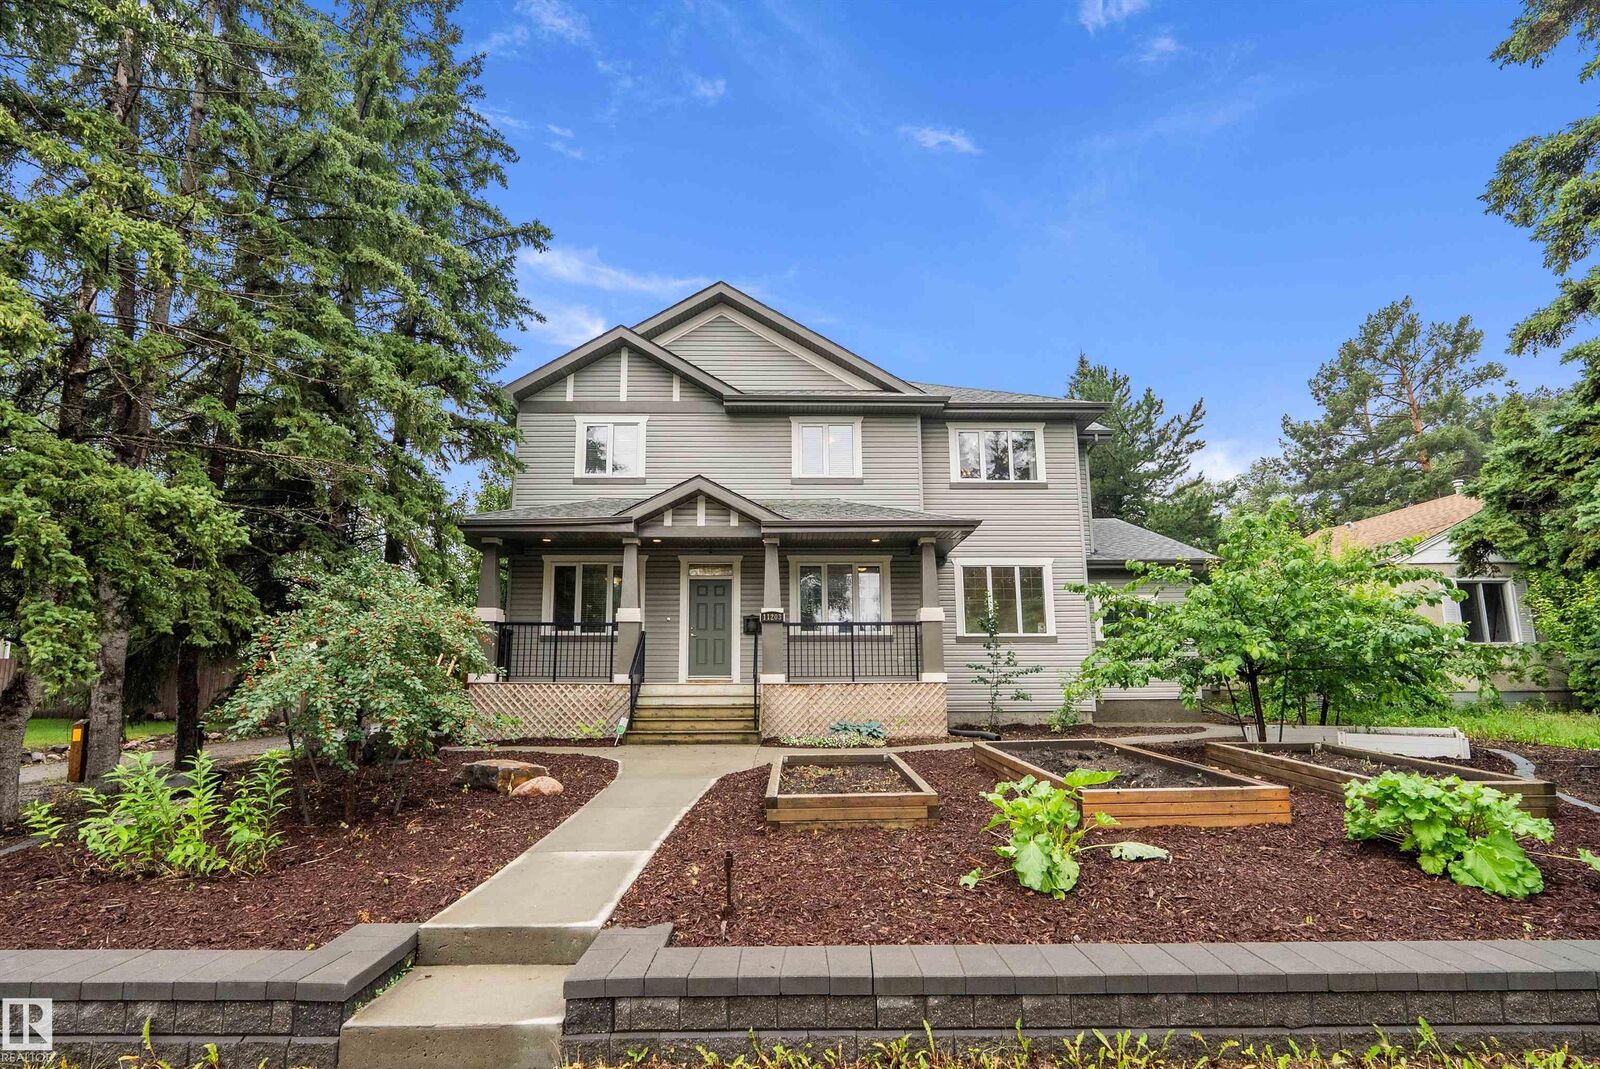
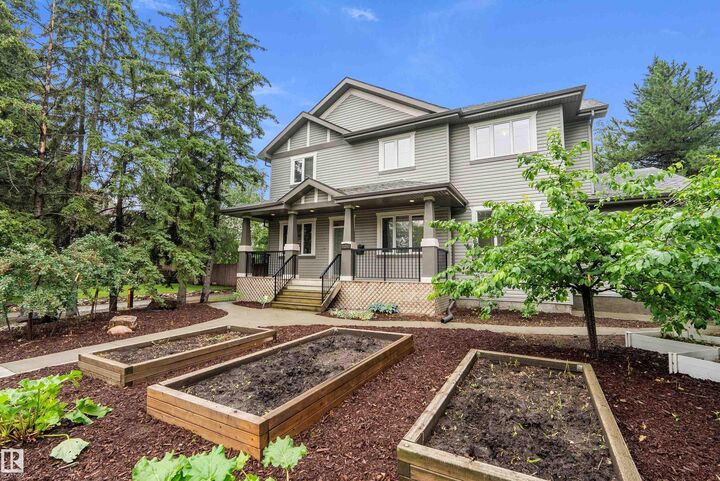
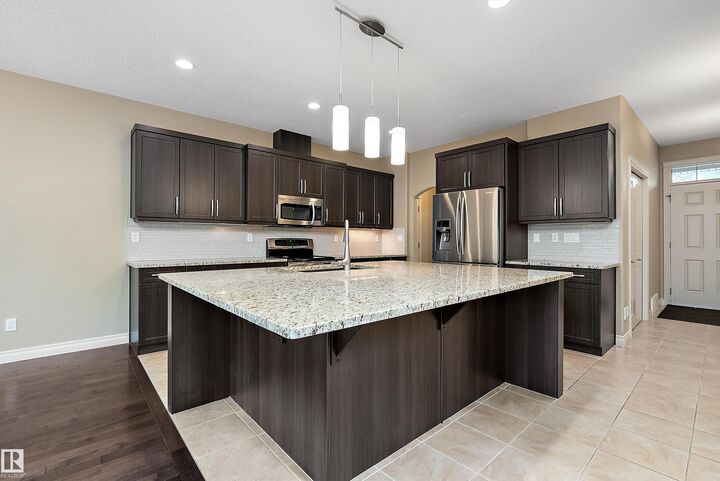
Whether you're looking for space for a growing family, multi-generational living, or the added benefit of a legal income suite, this custom-built Parkallen home delivers. The spacious main and second floors provide comfortable family living, while the legal basement suite offers excellent rental potential and may appeal to professionals affiliated with the University of Alberta or nearby hospitals. The yard is a gardener’s delight, featuring apple, pear and plum trees, garden beds ready for planting, and a greenhouse perfect for extending the growing season and caring for delicate plants. Ideally located just minutes from the University of Alberta, hospitals, the river valley and everyday amenities, this home offers a rare combination of flexibility, lifestyle and location
MLS®:
E4500289
E4500289
Type
Single-Family Home
Single-Family Home
Year Built
2011
2011
Style
2 Storey
2 Storey
Listed By
Pete Black, Remax River City
Source
REALTORS® Association of Edmonton
Last checked Jul 24 2026 at 12:50 AM GMT+0000
REALTORS® Association of Edmonton
Last checked Jul 24 2026 at 12:50 AM GMT+0000
Bathroom Details
- Full Bathrooms: 3
- Half Bathroom: 1
Interior Features
- Amenities: Garage Control
- Amenities: Refrigerators-Two
- Amenities: Garage Opener
- Amenities: Window Coverings
- Amenities: Storage Shed
- Amenities: Dryer-Two
- Amenities: Stoves-Two
- Amenities: Washers-Two
- Amenities: Dishwasher-Two
- Amenities: Curtains and Blinds
- Amenities: Microwave Hood Fan-Two
- Additional Rooms: Second Kitchen Second Family Room Breakfast Nook
Lot Information
- Flat Site
- Fruit Trees/Shrubs
Property Features
- Foundation: Concrete Perimeter
Heating and Cooling
- Forced Air-1
- Natural Gas
Basement Information
- Full
- Finished
Exterior Features
- Roof: Asphalt Shingles
Garage
- Double Garage Attached
Parking
- Rear Drive Access
- Double Garage Attached
- Over Sized
Stories
- 3
Living Area
- 2,538 sqft
Location
Disclaimer: Copyright 2024 REALTORS® Association of Edmonton IDX. Trademarks are owned or controlled by the Canadian Real Estate Association (CREA) and identify real estate professionals who are members of CREA (REALTOR®, REALTORS®) and/or the quality of services they provide (MLS®, Multiple Listing Service®). 7/23/26 17:50

