

Listing Courtesy of: REALTORS® Association of Edmonton / Listed By: Clare Packer, Re/Max Excellence
11226 122 Street NW Edmonton, AB T5M 0B7
Active
$549,900 (CAD)
OPEN HOUSE TIMES
-
OPENSat, Jul 2511:00 am - 1:00 pm
-
OPENSun, Jul 2611:00 am - 1:00 pm

Description
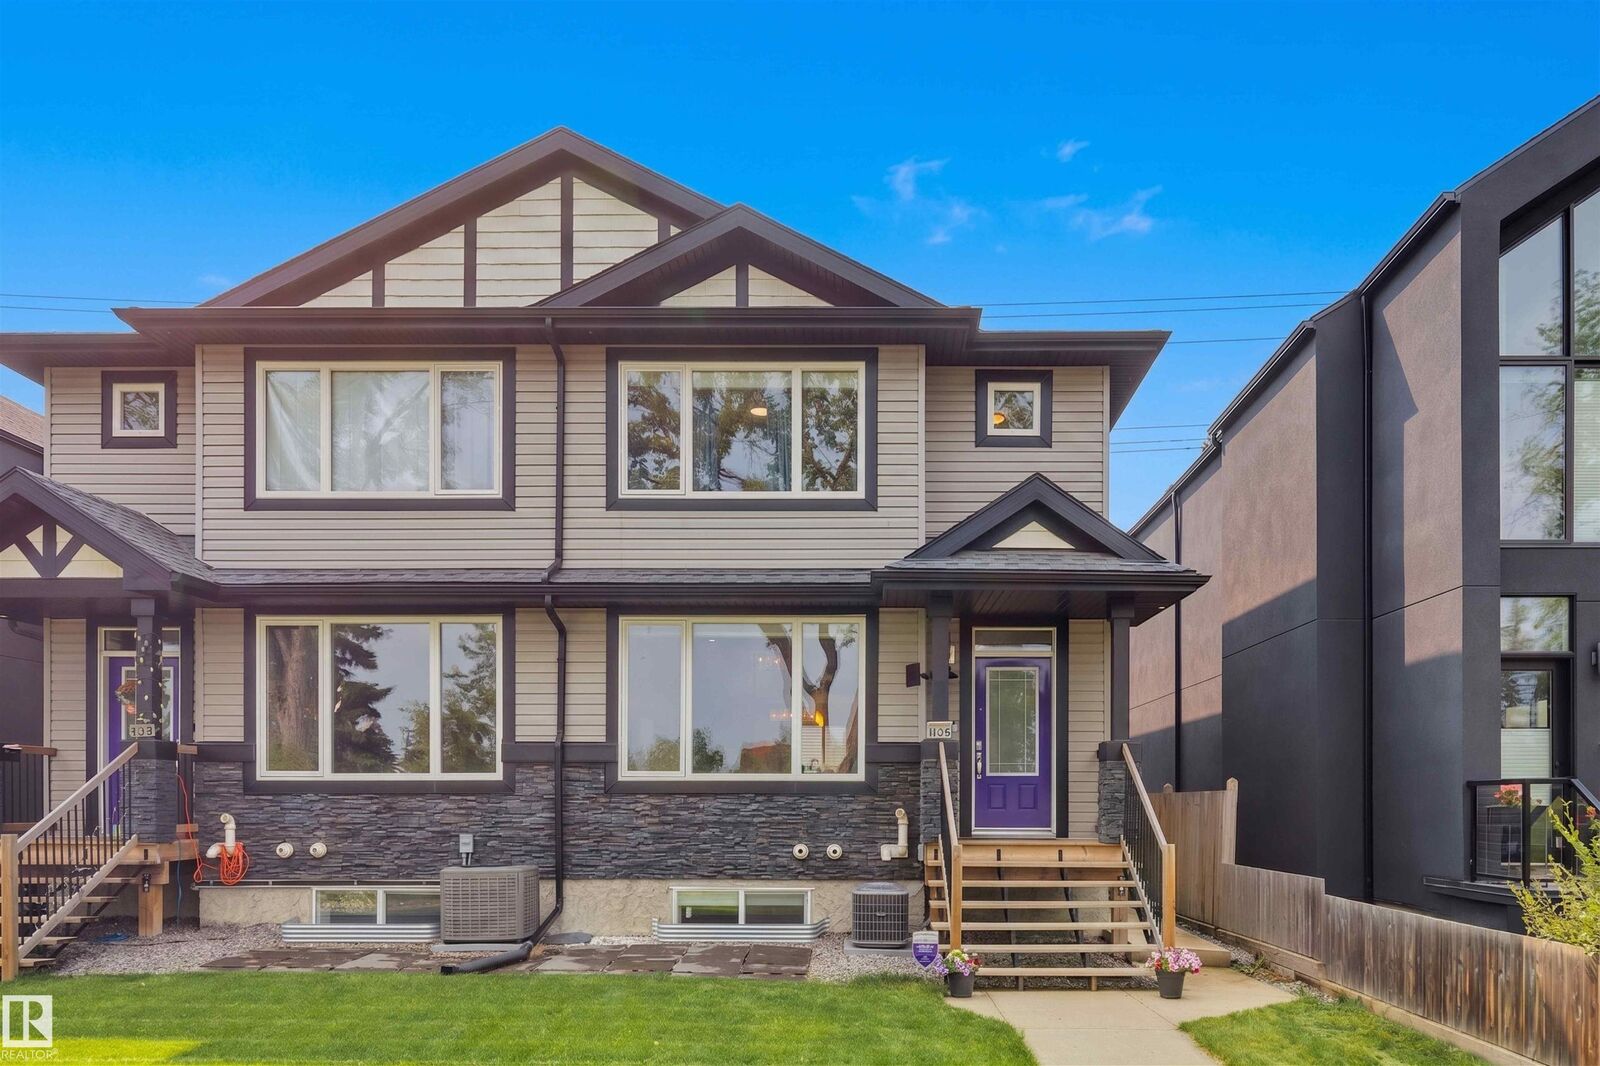
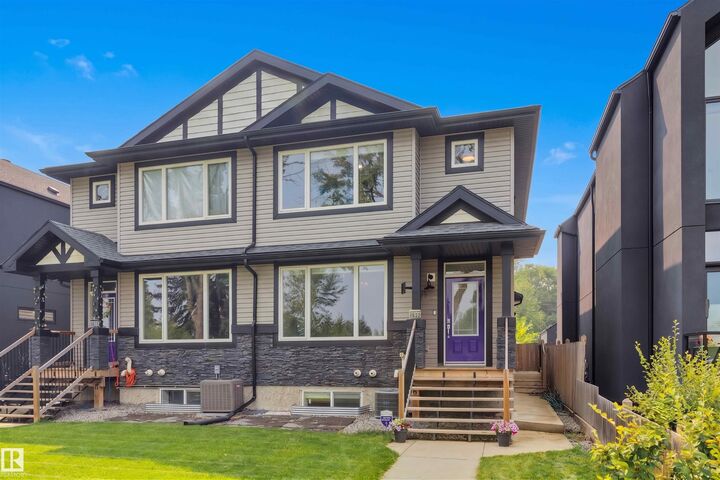
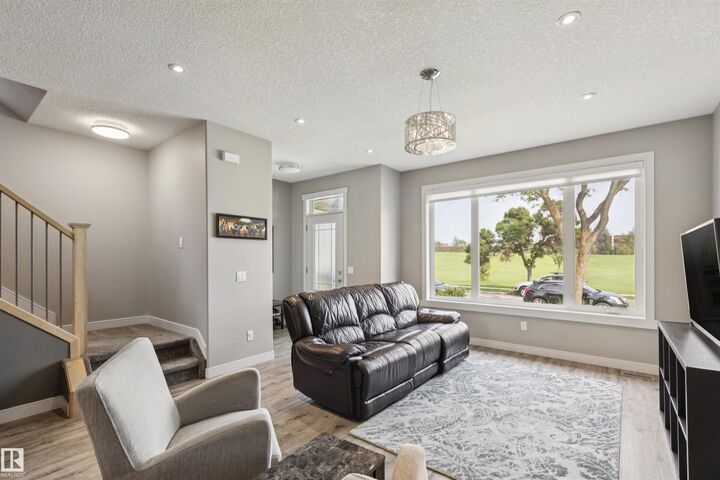
Perfectly positioned in vibrant Inglewood, this exceptional half duplex offers modern style, functional design, & incredible access. Located steps from a park and scenic trail system. Inside, the thoughtfully designed open floor plan is enhanced by 9' ceilings, vinyl plank flooring, & an abundance of natural light. The contemporary kitchen is built for everyday living with quartz counters, stainless steel appliances, a large island & pantry. Upstairs, the spacious primary retreat enjoys peaceful park views, a walk-in closet, & a beautifully appointed ensuite with dual sinks & an oversized glass shower. Two additional bedrooms, a full bath, & laundry complete the second floor. The fully basement has 9' ceilings complete with a rec room, two bedrooms, bathroom, & Gym. A kitchen is roughed in, with a separate entrance and 2 furnaces. Enjoy the private fenced yard with deck, double detached garage & private driveway. No condo fees!
MLS®:
E4500415
E4500415
Type
Multifamily
Multifamily
Year Built
2015
2015
Style
2 Storey
2 Storey
Listed By
Clare Packer, Re/Max Excellence
Source
REALTORS® Association of Edmonton
Last checked Jul 25 2026 at 4:45 AM GMT+0000
REALTORS® Association of Edmonton
Last checked Jul 25 2026 at 4:45 AM GMT+0000
Bathroom Details
- Full Bathrooms: 3
- Half Bathroom: 1
Interior Features
- Amenities: Dryer
- Amenities: Garage Control
- Amenities: Hood Fan
- Amenities: Stove-Electric
- Amenities: Washer
- Amenities: Garage Opener
- Amenities: Window Coverings
- Amenities: Refrigerator
- Amenities: Air Conditioning-Central
- Additional Rooms: Bedroom Laundry Room Recreation Room
Lot Information
- Flat Site
Property Features
- Foundation: Concrete Perimeter
Heating and Cooling
- Natural Gas
- Forced Air-2
Basement Information
- Full
- Finished
Exterior Features
- Roof: Asphalt Shingles
Garage
- Double Garage Detached
Parking
- Double Garage Detached
Stories
- 3
Living Area
- 1,753 sqft
Location
Disclaimer: Copyright 2024 REALTORS® Association of Edmonton IDX. Trademarks are owned or controlled by the Canadian Real Estate Association (CREA) and identify real estate professionals who are members of CREA (REALTOR®, REALTORS®) and/or the quality of services they provide (MLS®, Multiple Listing Service®). 7/24/26 21:45

