

Listing Courtesy of: REALTORS® Association of Edmonton / Listed By: Vida Guan, Mozaic Realty Group
1128 177 Street SW Edmonton, AB T6W 1Z9
Active
$460,000 (CAD)
OPEN HOUSE TIMES
-
OPENSun, Aug 91:00 pm - 3:00 pm
Description
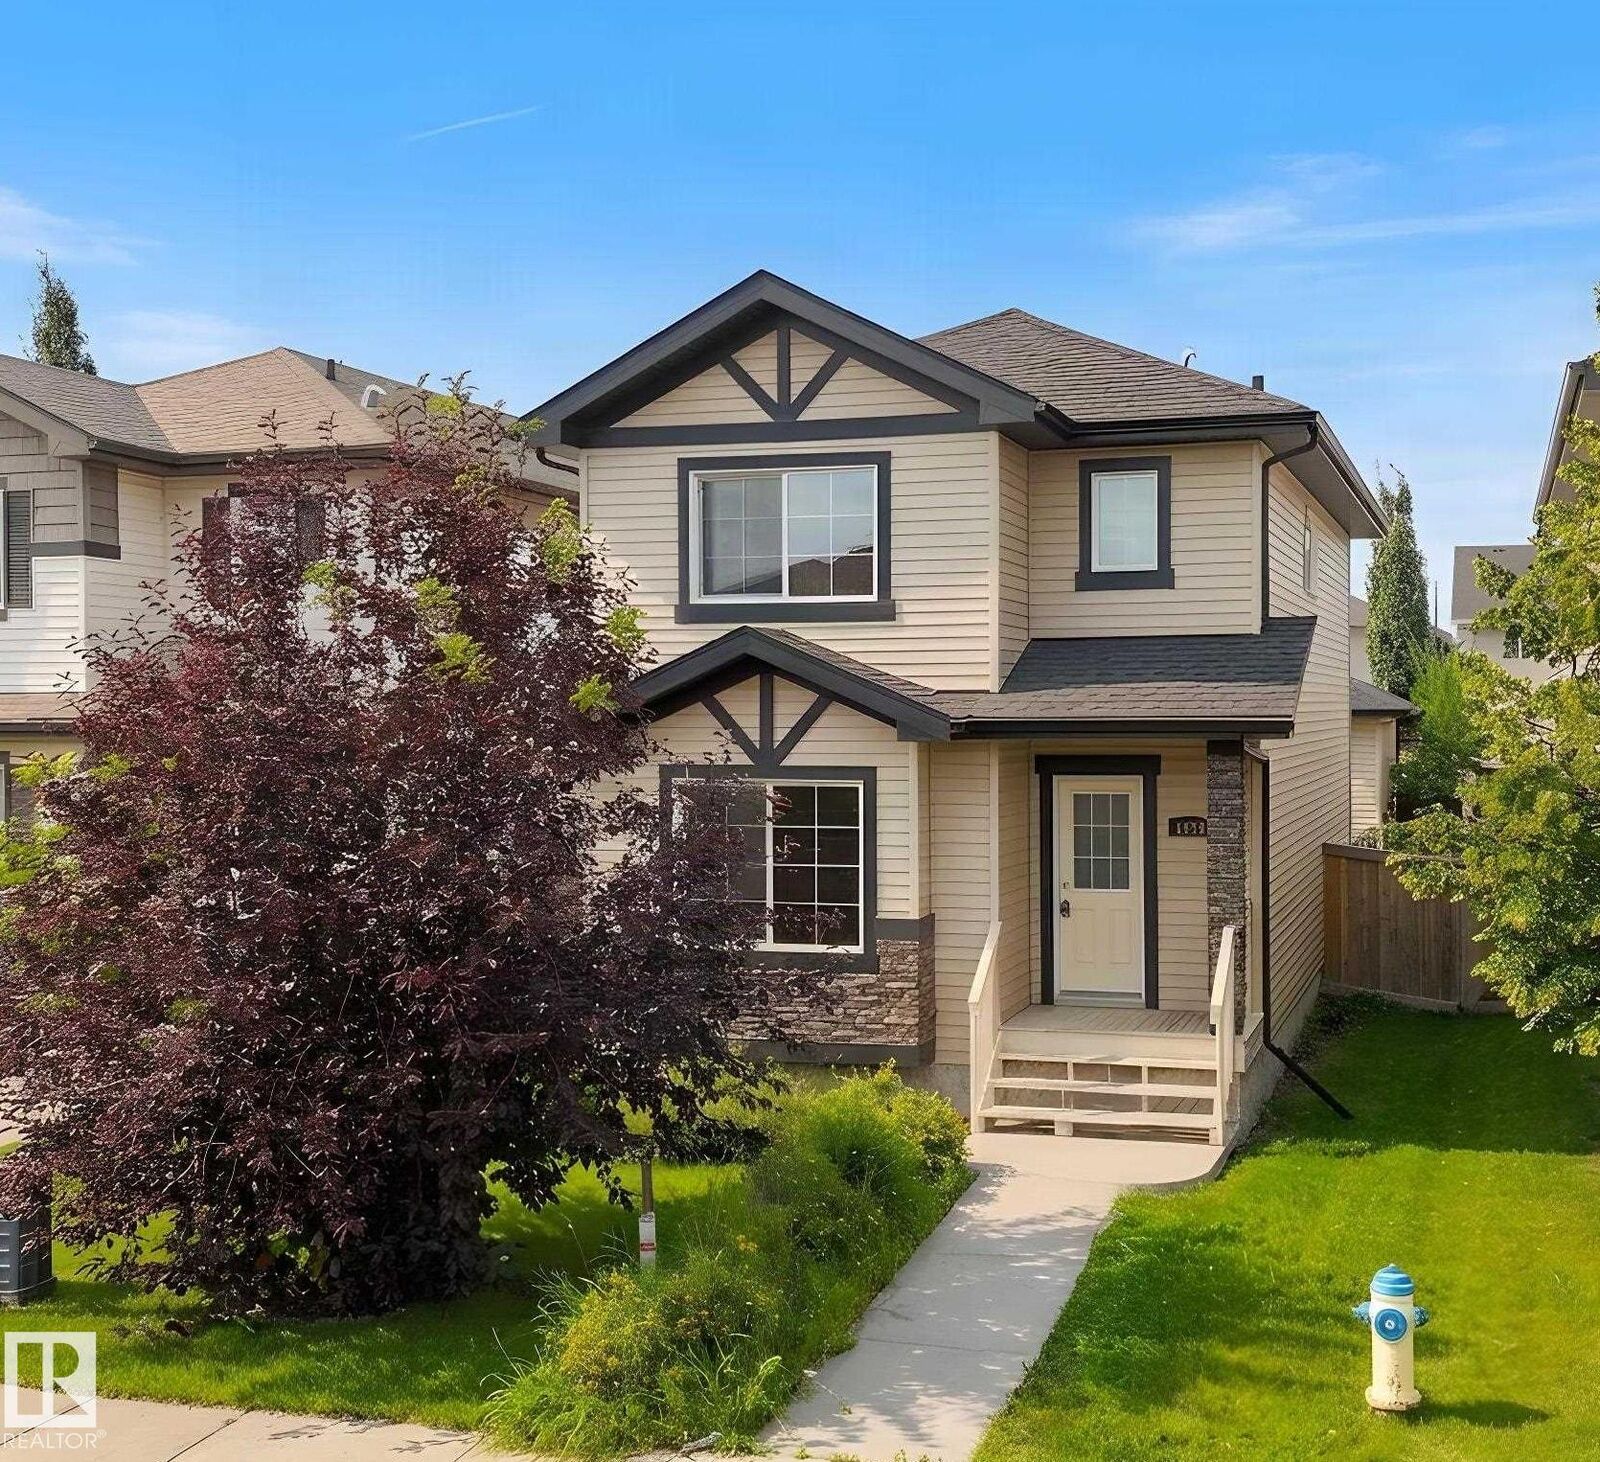
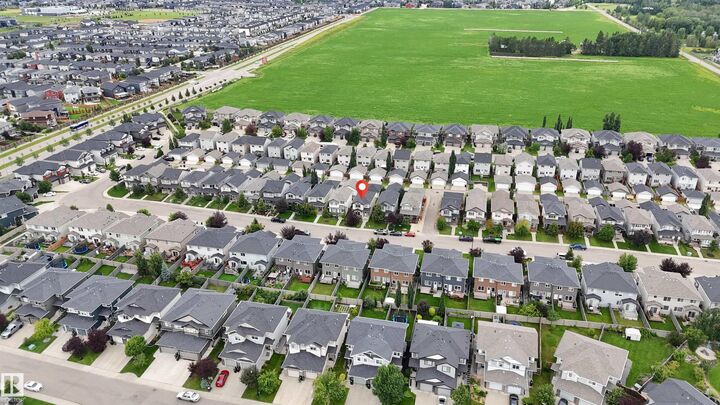
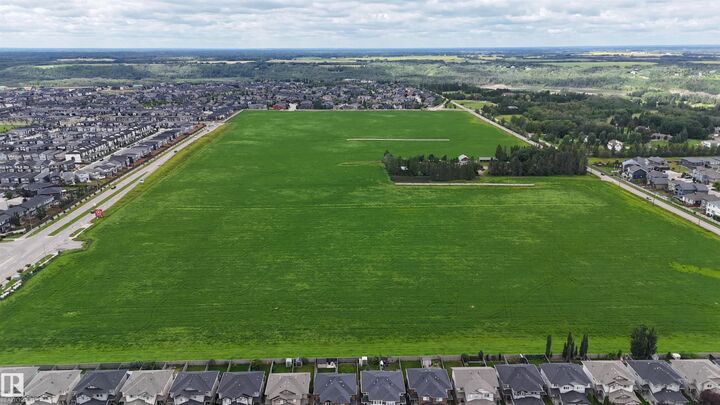
Welcome to this well-cared home in Windermere South, situated on a regular lot (NOT zero lot). The bright and functional main floor features an open-concept layout, and hardwood flooring throughout. The spacious living room is filled with natural light from energy-efficient triple-pane Low-E argon windows. The generous dining area flows into a well-appointed kitchen complete with granite countertops, a large island with breakfast bar, and pantry. Upstairs offers a spacious primary bdrm w/ a walk-in closet and ensuite, two additional bdrms, and a full main bathrm. The unfinished basement features nearly 9ft ceilings, an excellent open layout, and potential for a separate entrance, offering outstanding future development potential. Additional features include a high-efficiency furnace with power humidifier. Step outside to enjoy the large backyard, detached double garage, and rear driveway. Close to parks, walking trails, shopping, restaurants, and schools, with easy access to all amenities.
MLS®:
E4502624
E4502624
Type
Single-Family Home
Single-Family Home
Year Built
2013
2013
Style
2 Storey
2 Storey
Listed By
Vida Guan, Mozaic Realty Group
Source
REALTORS® Association of Edmonton
Last checked Aug 8 2026 at 4:49 AM GMT+0000
REALTORS® Association of Edmonton
Last checked Aug 8 2026 at 4:49 AM GMT+0000
Bathroom Details
- Full Bathrooms: 2
- Half Bathroom: 1
Interior Features
- Amenities: Dishwasher-Built-In
- Amenities: Dryer
- Amenities: Garage Control
- Amenities: Stove-Electric
- Amenities: Washer
- Amenities: Garage Opener
- Amenities: Microwave Hood Fan
- Amenities: Window Coverings
- Amenities: Refrigerator
- Additional Rooms:
Lot Information
- Flat Site
- Landscaped
Property Features
- Foundation: Concrete Perimeter
Heating and Cooling
- Forced Air-1
- Natural Gas
Basement Information
- Full
- Unfinished
Exterior Features
- Roof: Asphalt Shingles
Garage
- Double Garage Detached
Parking
- Double Garage Detached
Stories
- 2
Living Area
- 1,478 sqft
Location
Disclaimer: Copyright 2024 REALTORS® Association of Edmonton IDX. Trademarks are owned or controlled by the Canadian Real Estate Association (CREA) and identify real estate professionals who are members of CREA (REALTOR®, REALTORS®) and/or the quality of services they provide (MLS®, Multiple Listing Service®). 8/7/26 21:49

