

Listing Courtesy of: REALTORS® Association of Edmonton / Listed By: Austin Wolen, eXp Realty
11363 22 Avenue NW Edmonton, AB T6J 4V8
Active
$178,590 (USD)
OPEN HOUSE TIMES
-
OPENSun, Sep 2012 noon - 2:00 pm

Description
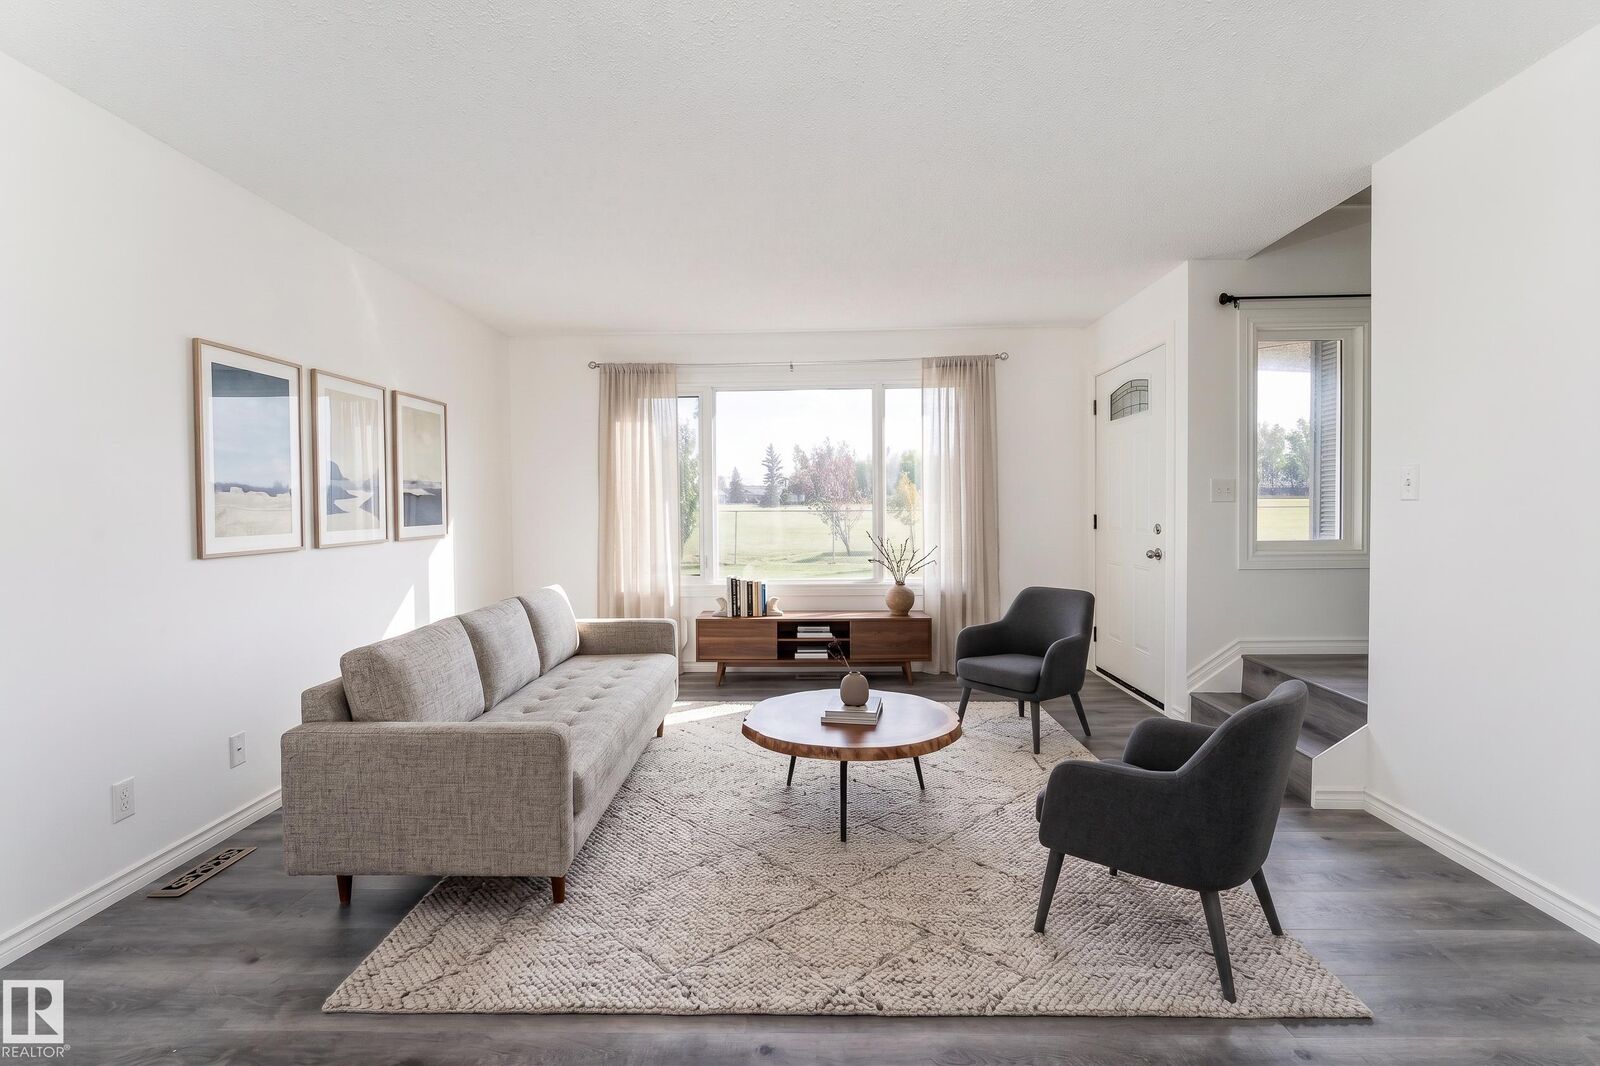
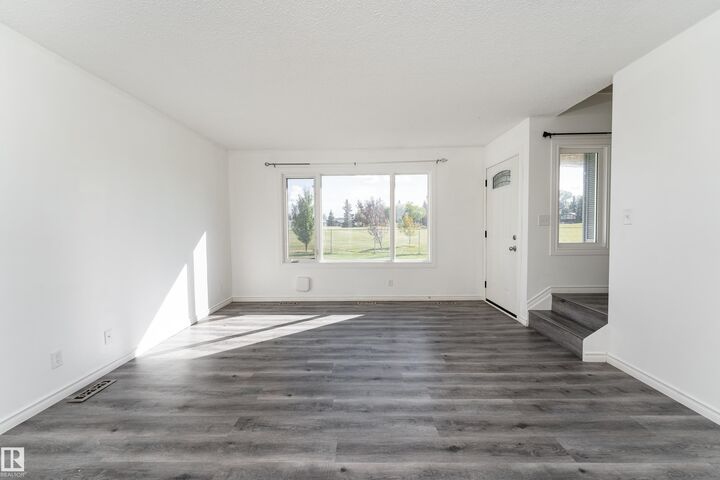
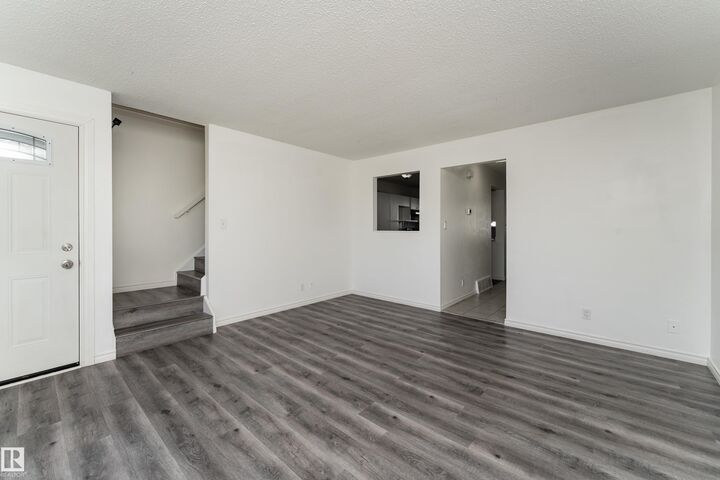
A fantastic opportunity for first-time buyers, families, or investors! This inviting 2-storey townhouse in Yellowbird Court offers 1,280 sq ft of living space across three finished levels, with 4 bedrooms and 1.5 bathrooms. The main floor welcomes you with a spacious living room, dining area, and kitchen with lots of counter space. Upstairs features a generous primary bedroom and additional 2 bedrooms, both offering plenty of space and closet storage, along with a 4-piece bathroom. The partly finished basement adds a recreation room, fourth bedroom, and utility space, providing flexibility for growing families, movie nights, or entertaining. Step outside to enjoy a fenced yard backing onto park and trees, with a deck perfect for relaxing outdoors or enjoying summer BBQs. Located in Skyrattler, close to schools, shopping, playgrounds, and public transportation, this home combines comfort, space, and convenience in a well-managed complex! Some photos are virtually staged.
MLS®:
E4509406
E4509406
Type
Townhouse
Townhouse
Year Built
1979
1979
Style
2 Storey
2 Storey
Listed By
Austin Wolen, eXp Realty
Source
REALTORS® Association of Edmonton
Last checked Sep 19 2026 at 2:05 PM GMT+0000
REALTORS® Association of Edmonton
Last checked Sep 19 2026 at 2:05 PM GMT+0000
Bathroom Details
- Full Bathroom: 1
- Half Bathroom: 1
Interior Features
- Amenities: Dishwasher-Built-In
- Amenities: Dryer
- Amenities: Hood Fan
- Amenities: Stove-Electric
- Amenities: Washer
- Amenities: Refrigerator
- Additional Rooms: Recreation Room Utility Room
Lot Information
- Low Maintenance Landscape
- Backs Onto Park/Trees
Property Features
- Foundation: Concrete Perimeter
Heating and Cooling
- Forced Air-1
- Natural Gas
Basement Information
- Full
- Partially Finished
Exterior Features
- Roof: Asphalt Shingles
School Information
- Elementary School: Sweet Grass School
- Middle School: Vernon Barford School
- High School: Lillian Osborne School
Parking
- Stall
Stories
- 3
Living Area
- 1,280 sqft
Location
Disclaimer: Copyright 2024 REALTORS® Association of Edmonton IDX. Trademarks are owned or controlled by the Canadian Real Estate Association (CREA) and identify real estate professionals who are members of CREA (REALTOR®, REALTORS®) and/or the quality of services they provide (MLS®, Multiple Listing Service®). 9/19/26 07:05

