

Listing Courtesy of: REALTORS® Association of Edmonton / Listed By: Natalie M Ambrozuk, Re/Max Real Estate
1139 117 Street NW Edmonton, AB T6J 7E5
Active
$572,271 (USD)
OPEN HOUSE TIMES
-
OPENSat, May 3012 noon - 2:00 pm
Description
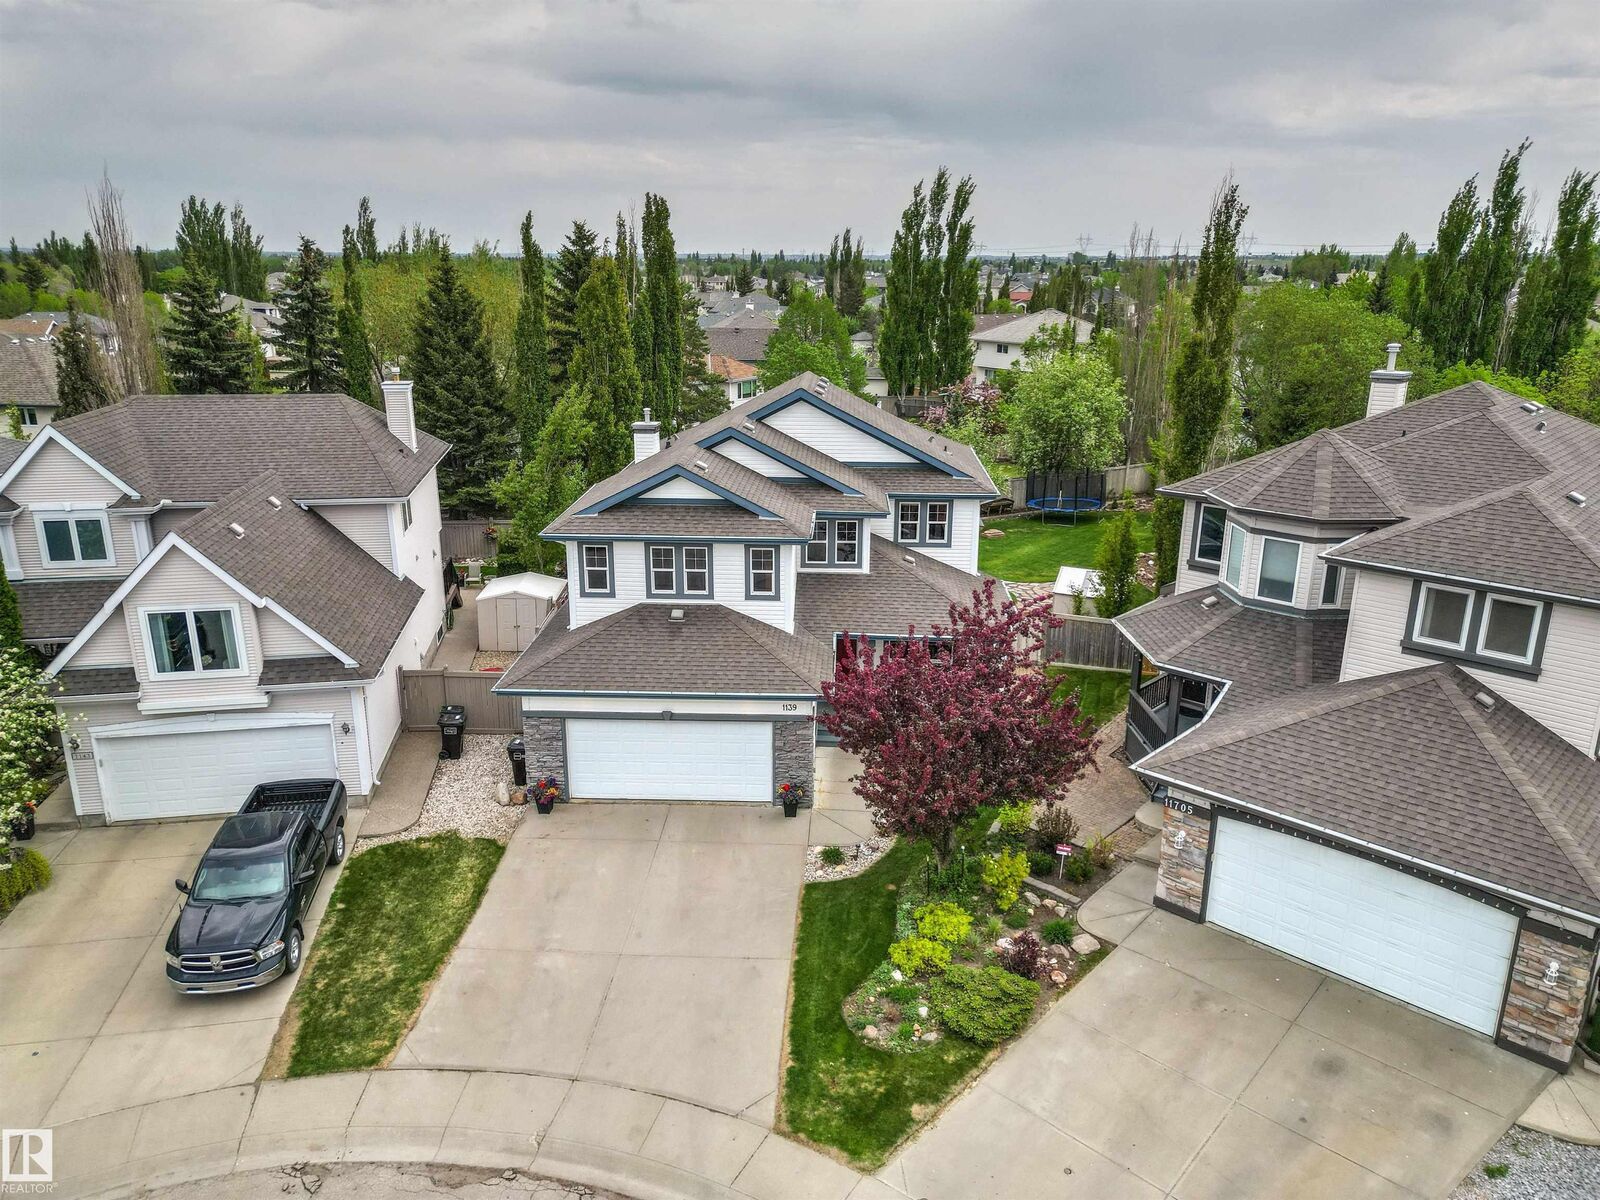
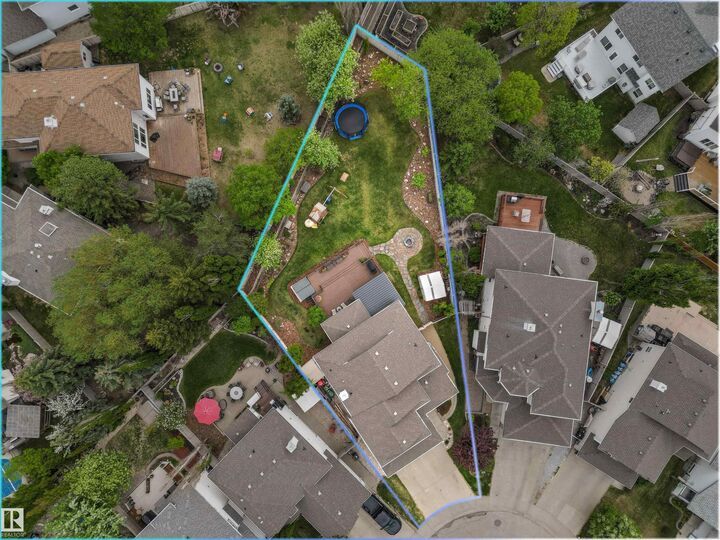
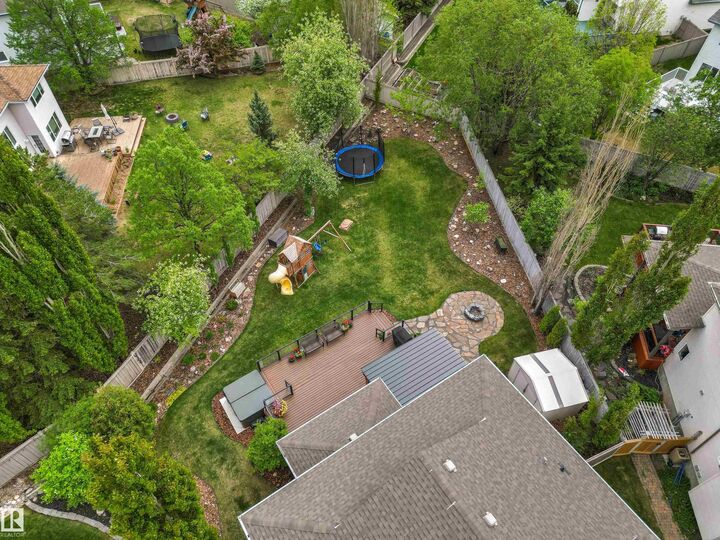
Your own private backyard retreat awaits on this massive 10,000sf pie lot in Twin Brooks. Surrounded by mature landscaping, this extensively updated & fully finished 5b/4b, 3200sf+ home is designed for entertaining & everyday living. Enjoy summer nights on the massive cedar deck with hot tub, fire pit & stunning cedar/spruce all-season room. Inside, soaring vaulted ceilings & towering windows fill the home with light. The renovated two-tone kitchen features quartz counters, huge island, soft-close cabinets, undermount lighting & new S/S appliances incl 36” gas stove. NEW mudroom w/shiplap, quartz bench, slate tile floors & walk-through pantry. Upstairs offers a bonus room w/built-ins, 2 spacious bedrooms with WICs & Jack & Jill bath & a primary retreat with WIC & elegant 5-pce ensuite with freestanding tub. FF bsmt w/rec room, 2 bedrooms & bathroom with in-floor heat. Hunter Douglas blinds, built-in speakers, A/C, water softener, irrigation system, oversized dbl garage, 2 sheds, NEW furnace & HWT & more!!
MLS®:
E4490636
E4490636
Type
Single-Family Home
Single-Family Home
Year Built
1998
1998
Style
2 Storey
2 Storey
Listed By
Natalie M Ambrozuk, Re/Max Real Estate
Source
REALTORS® Association of Edmonton
Last checked May 29 2026 at 7:48 PM GMT+0000
REALTORS® Association of Edmonton
Last checked May 29 2026 at 7:48 PM GMT+0000
Bathroom Details
- Full Bathrooms: 3
- Half Bathroom: 1
Interior Features
- Amenities: Dishwasher-Built-In
- Amenities: Dryer
- Amenities: Hood Fan
- Amenities: Washer
- Amenities: Window Coverings
- Amenities: Refrigerator
- Amenities: Storage Shed
- Amenities: Air Conditioning-Central
- Amenities: Stove-Gas
- Amenities: Vacuum Systems
- Amenities: Oven-Microwave
- Amenities: Water Softener
- Amenities: Vacuum System Attachments
- Amenities: Garburator
- Amenities: Hot Tub
- Additional Rooms: Bedroom Recreation Room Sun Room
Lot Information
- Fruit Trees/Shrubs
- Low Maintenance Landscape
- Private Setting
- Treed Lot
Property Features
- Foundation: Concrete Perimeter
Heating and Cooling
- Forced Air-1
- Natural Gas
Basement Information
- Full
- Finished
Pool Information
- Public Swimming Pool
Exterior Features
- Roof: Asphalt Shingles
Garage
- Double Garage Attached
Parking
- Double Garage Attached
Stories
- 3
Living Area
- 2,300 sqft
Location
Disclaimer: Copyright 2024 REALTORS® Association of Edmonton IDX. Trademarks are owned or controlled by the Canadian Real Estate Association (CREA) and identify real estate professionals who are members of CREA (REALTOR®, REALTORS®) and/or the quality of services they provide (MLS®, Multiple Listing Service®). 5/29/26 12:48

