

Listing Courtesy of: REALTORS® Association of Edmonton / Listed By: Allen Tian, Cir Realty
11415 56 Avenue NW Edmonton, AB T6H 0Y1
Active
$416,365 (USD)
OPEN HOUSE TIMES
-
OPENSat, Jul 1112 noon - 3:00 pm

Description
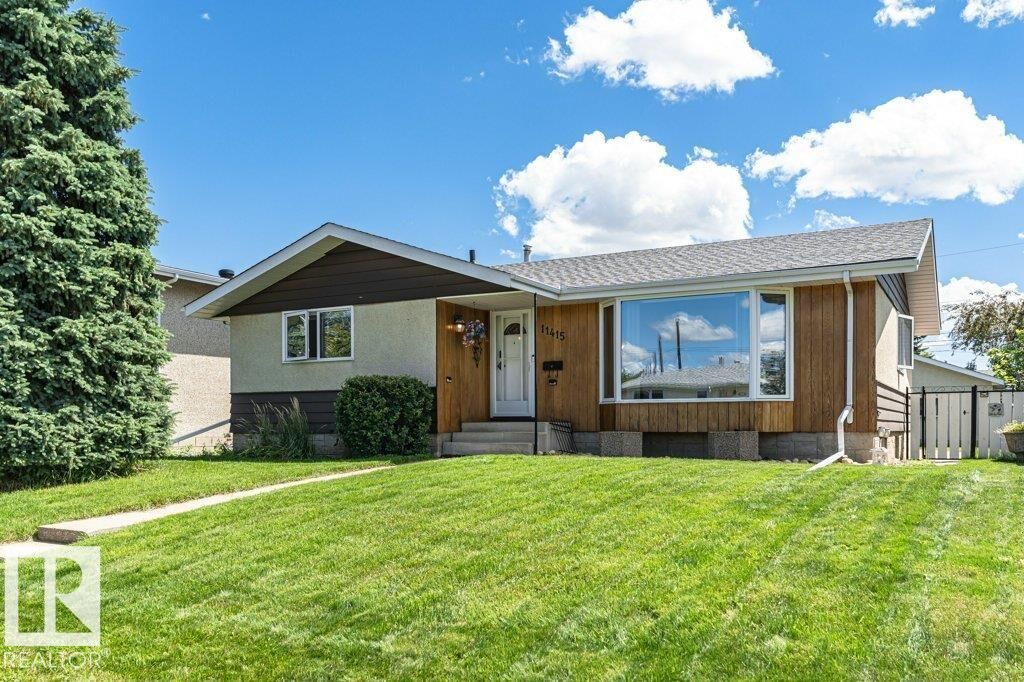
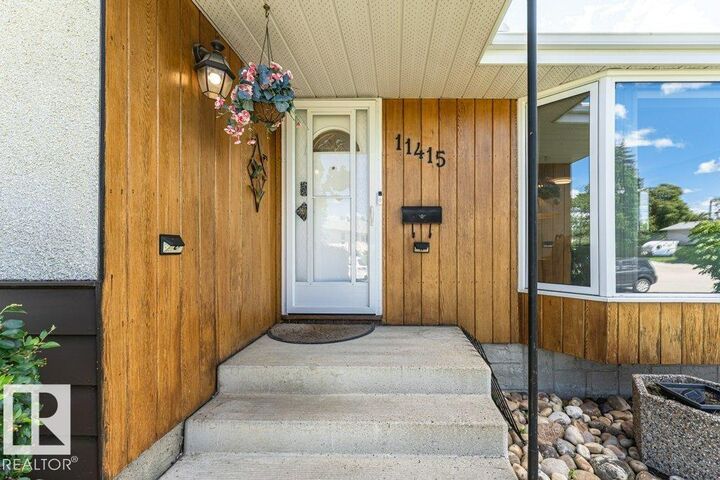
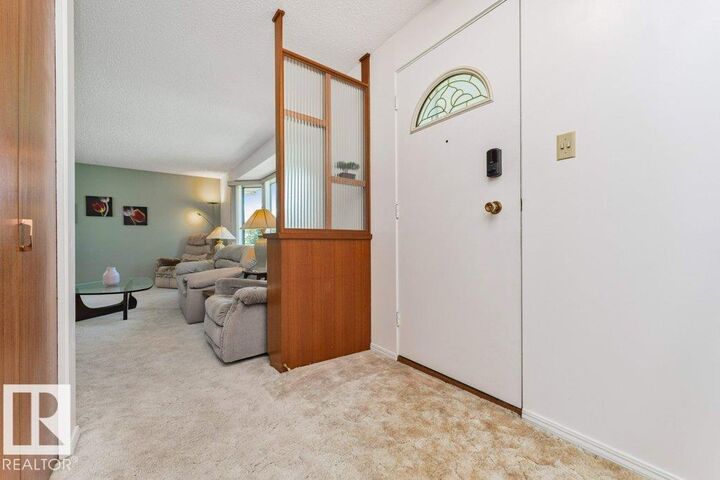
Open House: Sat., July 11, 12–3 PM. Welcome to this well-maintained and beautifully updated bungalow in sought-after Lendrum Place! Offering over 1,200 sq. ft. plus a fully finished basement, this home features 4 bedrooms, 3 bathrooms, and sits on a generous 55' x 120' lot with excellent future infill potential. Recent updates include newer vinyl casement windows, roof (2021), high-efficiency furnace, newer appliances, and brand-new dual-mode light fixtures (July 2026). The bright main floor offers a spacious living room with bay window, formal dining room, eat-in kitchen overlooking the landscaped backyard, 3 bedrooms, a 4-piece bath, and a 2-piece ensuite. The basement, with separate rear entrance, features a large rec room, 4th bedroom, 3-piece bath, storage, and (subject to approval). Heated, insulated double detached garage. K-9 schools, LRT, U of A South Campus, parks, and Southgate Centre are all within walking distance.
MLS®:
E4497940
E4497940
Type
Single-Family Home
Single-Family Home
Year Built
1962
1962
Style
Bungalow
Bungalow
Listed By
Allen Tian, Cir Realty
Source
REALTORS® Association of Edmonton
Last checked Jul 11 2026 at 3:40 AM GMT+0000
REALTORS® Association of Edmonton
Last checked Jul 11 2026 at 3:40 AM GMT+0000
Bathroom Details
- Full Bathrooms: 2
- Half Bathroom: 1
Interior Features
- Amenities: Dishwasher-Built-In
- Amenities: Dryer
- Amenities: Fan-Ceiling
- Amenities: Garage Control
- Amenities: Stove-Electric
- Amenities: Washer
- Amenities: Garage Opener
- Amenities: Microwave Hood Fan
- Amenities: Window Coverings
- Amenities: Refrigerator
- Additional Rooms: Storage Room Utility Room
Lot Information
- Flat Site
- Landscaped
Property Features
- Foundation: Concrete Perimeter
Heating and Cooling
- Forced Air-1
- Natural Gas
Basement Information
- Full
- Finished
Exterior Features
- Roof: Asphalt Shingles
School Information
- Elementary School: Lendrum School(French/Reg)
- Middle School: Avalon School( French/Reg)
Garage
- Double Garage Detached
Parking
- Rear Drive Access
- Insulated
- Over Sized
- Heated
- Double Garage Detached
Stories
- 2
Living Area
- 1,242 sqft
Location
Disclaimer: Copyright 2024 REALTORS® Association of Edmonton IDX. Trademarks are owned or controlled by the Canadian Real Estate Association (CREA) and identify real estate professionals who are members of CREA (REALTOR®, REALTORS®) and/or the quality of services they provide (MLS®, Multiple Listing Service®). 7/10/26 20:40

