

Listing Courtesy of: REALTORS® Association of Edmonton / Listed By: Joseph Yisak, Maxwell Devonshire Realty
11427 141 Avenue NW Edmonton, AB T5X 3Z7
Active
$375,067 (USD)
OPEN HOUSE TIMES
-
OPENSat, Sep 121:00 pm - 3:00 pm
-
OPENSun, Sep 131:00 pm - 3:00 pm

Description
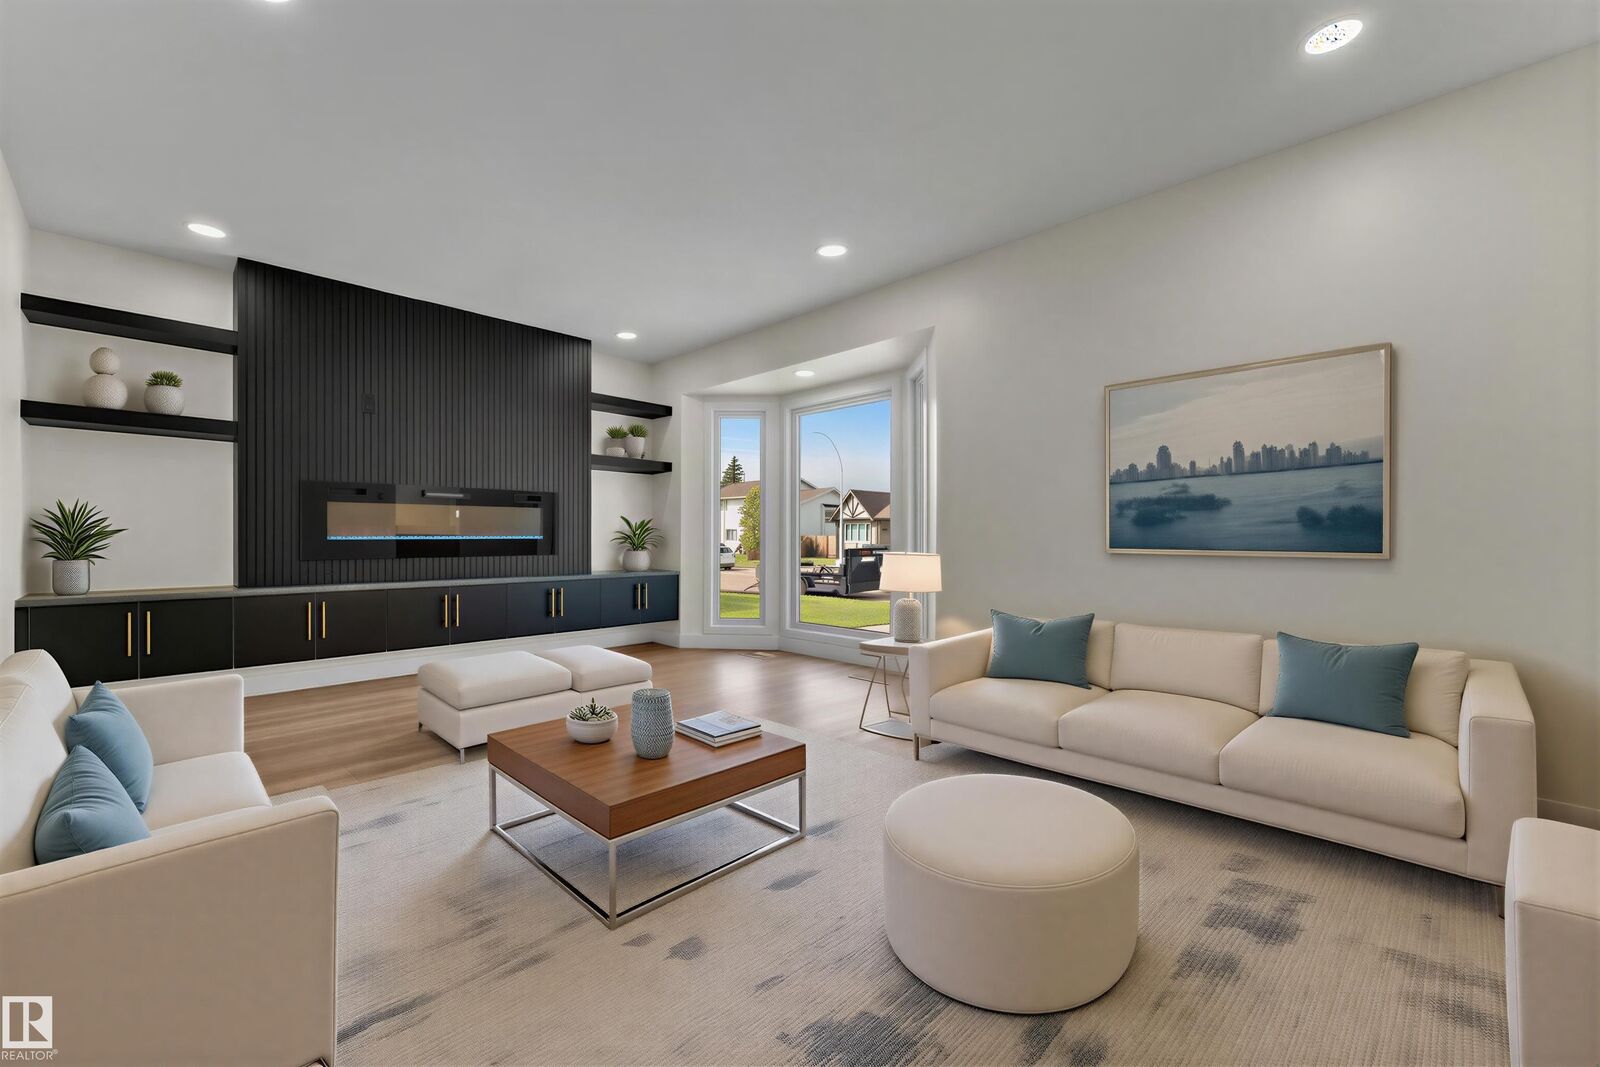
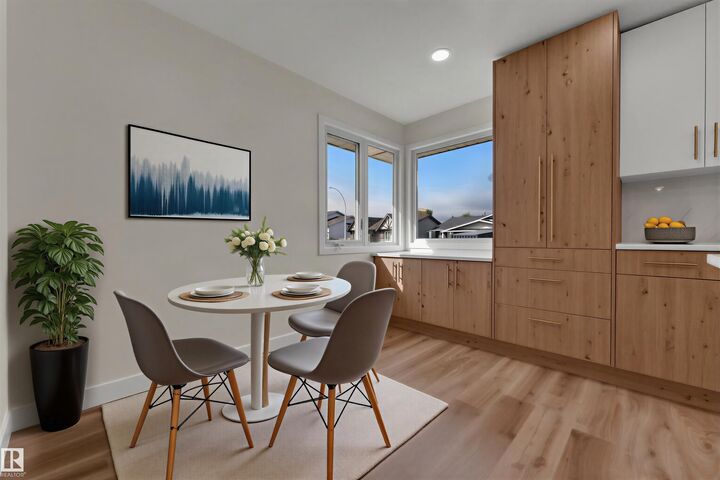
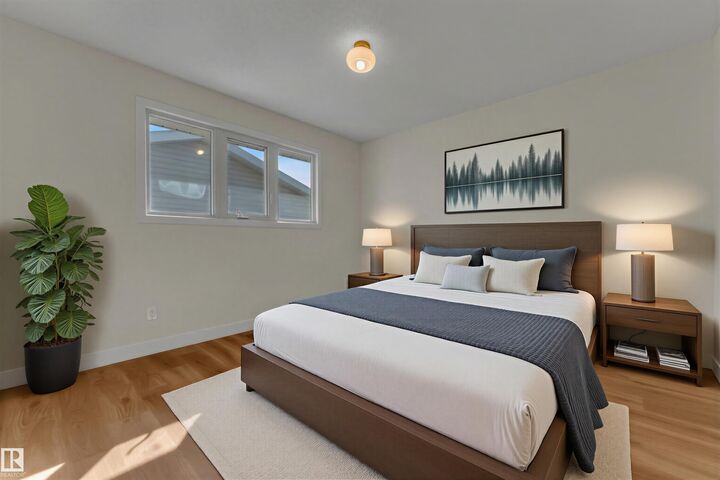
Welcome to this beautifully renovated 5-bedroom home in desirable Carlisle! Main floor features a spacious living room with a stunning feature wall, fireplace, built-in cabinetry and accent lighting. The updated kitchen offers custom cabinetry, quartz countertops, designer backsplash, elegant gold hardware, large island and brand-new stainless-steel appliances. The main level also includes a spacious primary bedroom, two additional bedrooms, luxurious 5-piece bathroom and convenient laundry. A SEPARATE ENTRANCE leads to the fully finished basement, featuring a SECOND KITCHEN, two bedrooms, 3-piece bathroom and large recreation room, offering excellent flexibility for extended family or guests. Enjoy luxurious finishes throughout, including new flooring, modern lighting, fresh paint and upgraded bathrooms. Central A/C provides year-round comfort. Outside, a long driveway offers ample parking, while the oversized heated garage provides excellent space for vehicles, storage or a workshop. Move-in ready!!
MLS®:
E4507423
E4507423
Type
Single-Family Home
Single-Family Home
Year Built
1978
1978
Style
Bungalow
Bungalow
Listed By
Joseph Yisak, Maxwell Devonshire Realty
Source
REALTORS® Association of Edmonton
Last checked Sep 7 2026 at 7:32 AM GMT+0000
REALTORS® Association of Edmonton
Last checked Sep 7 2026 at 7:32 AM GMT+0000
Bathroom Details
- Full Bathrooms: 2
Interior Features
- Amenities: Dishwasher-Built-In
- Amenities: Refrigerators-Two
- Amenities: Microwave Hood Fan
- Amenities: Air Conditioning-Central
- Amenities: Dryer-Two
- Amenities: Stoves-Two
- Amenities: Washers-Two
- Amenities: Microwave Hood Fan-Two
- Additional Rooms: Bedroom Second Kitchen Recreation Room Utility Room
Property Features
- Foundation: Concrete Perimeter
Heating and Cooling
- Forced Air-1
- Natural Gas
Basement Information
- Full
- Finished
Exterior Features
- Roof: Asphalt Shingles
School Information
- Elementary School: Calder, Evansdale, St. Tim
- Middle School: Rosslyn, St. Edmund, Cardi
- High School: Queen E, M.e Lazerte,
Garage
- Double Garage Detached
Parking
- Over Sized
- Heated
- Double Garage Detached
Stories
- 2
Living Area
- 1,177 sqft
Location
Disclaimer: Copyright 2024 REALTORS® Association of Edmonton IDX. Trademarks are owned or controlled by the Canadian Real Estate Association (CREA) and identify real estate professionals who are members of CREA (REALTOR®, REALTORS®) and/or the quality of services they provide (MLS®, Multiple Listing Service®). 9/7/26 00:32

