

Listing Courtesy of: REALTORS® Association of Edmonton / Listed By: Keith a Faria, Remax River City
11604 175 Avenue NW Edmonton, AB T5X 0A4
Active
$405,777 (USD)
OPEN HOUSE TIMES
-
OPENSat, Jul 1111:00 am - 1:00 pm
Description
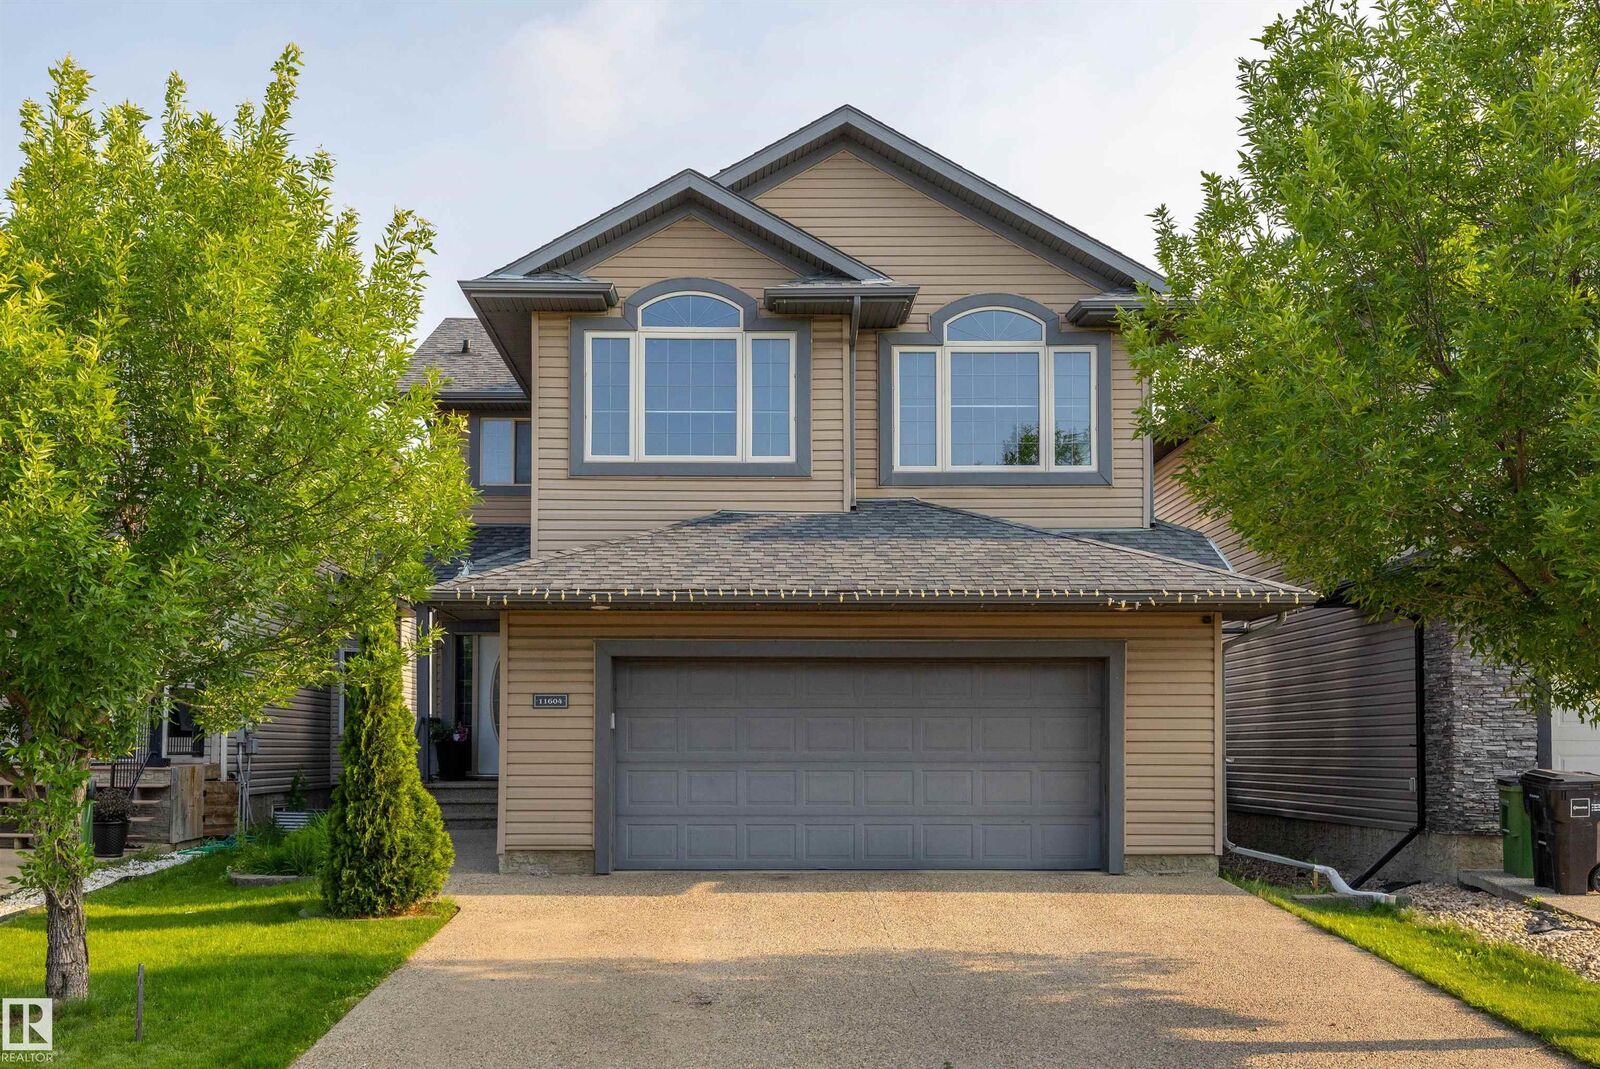
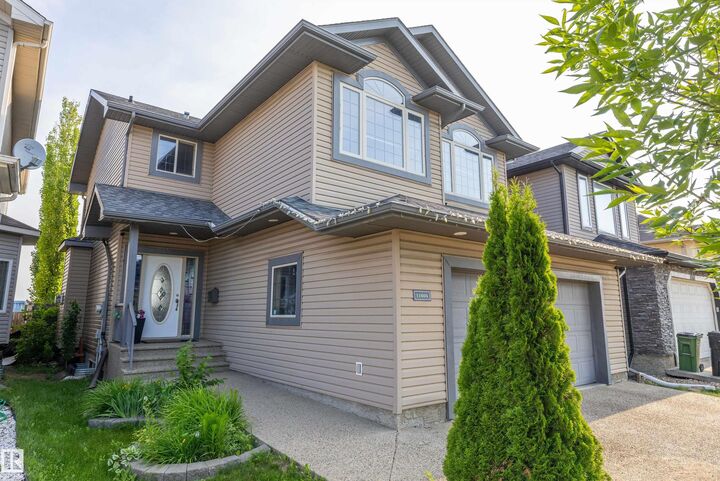
Welcome to this exceptional custom-built home, nestled in a quiet, prestigious neighborhood and thoughtfully designed for elegant living. The open-concept main floor showcases rich hardwood and ceramic tile flooring, a spacious great room, and a chef-inspired kitchen with an oversized island, stainless steel appliances, hood fan, and walk-through pantry. A convenient mudroom with laundry and a stylish 2-piece bath complete the main level. Upstairs offers 3 spacious bedrooms, including a luxurious primary retreat with a walk-in closet, 4-piece ensuite, and private balcony. The finished basement features a large family room, 4th bedroom, 3-piece bath, and ample storage. Enjoy the expansive two-tier deck overlooking the landscaped yard with a garden shed. Additional highlights include central A/C and an oversized 22x24 attached garage with hot & cold water, floor drain, and plenty of space for vehicles and storage. Thoughtfully designed for comfort, functionality, and effortless family living.
MLS®:
E4497854
E4497854
Type
Single-Family Home
Single-Family Home
Year Built
2006
2006
Style
2 Storey
2 Storey
Listed By
Keith a Faria, Remax River City
Source
REALTORS® Association of Edmonton
Last checked Jul 11 2026 at 6:46 AM GMT+0000
REALTORS® Association of Edmonton
Last checked Jul 11 2026 at 6:46 AM GMT+0000
Bathroom Details
- Full Bathrooms: 3
- Half Bathroom: 1
Interior Features
- Amenities: Dishwasher-Built-In
- Amenities: Dryer
- Amenities: Garage Control
- Amenities: Stove-Electric
- Amenities: Washer
- Amenities: Garage Opener
- Amenities: Window Coverings
- Amenities: Refrigerator
- Amenities: Oven-Microwave
- Additional Rooms: Laundry Room
Lot Information
- Landscaped
Property Features
- Foundation: Concrete Perimeter
Heating and Cooling
- Forced Air-1
- Natural Gas
Basement Information
- Full
- Finished
Exterior Features
- Roof: Asphalt Shingles
Garage
- Double Garage Attached
Parking
- Double Garage Attached
- Insulated
- Over Sized
- Front Drive Access
Stories
- 3
Living Area
- 2,039 sqft
Location
Disclaimer: Copyright 2024 REALTORS® Association of Edmonton IDX. Trademarks are owned or controlled by the Canadian Real Estate Association (CREA) and identify real estate professionals who are members of CREA (REALTOR®, REALTORS®) and/or the quality of services they provide (MLS®, Multiple Listing Service®). 7/10/26 23:46

