

Listing Courtesy of: REALTORS® Association of Edmonton / Listed By: Sean Gerke, Century 21 All Stars Realty Ltd.
11604 35 Avenue NW Edmonton, AB T6J 2X2
Active
$695,000 (CAD)
OPEN HOUSE TIMES
-
OPENSat, Jul 181:00 pm - 3:00 pm
Description
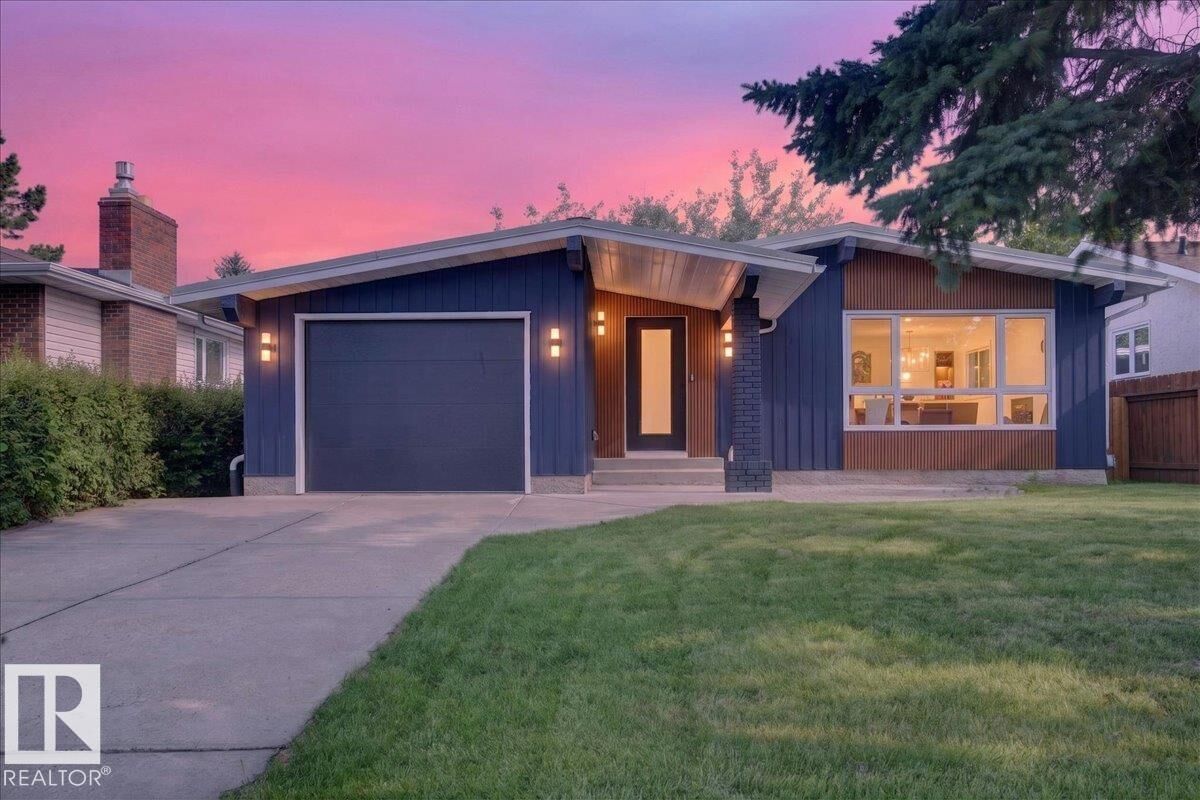
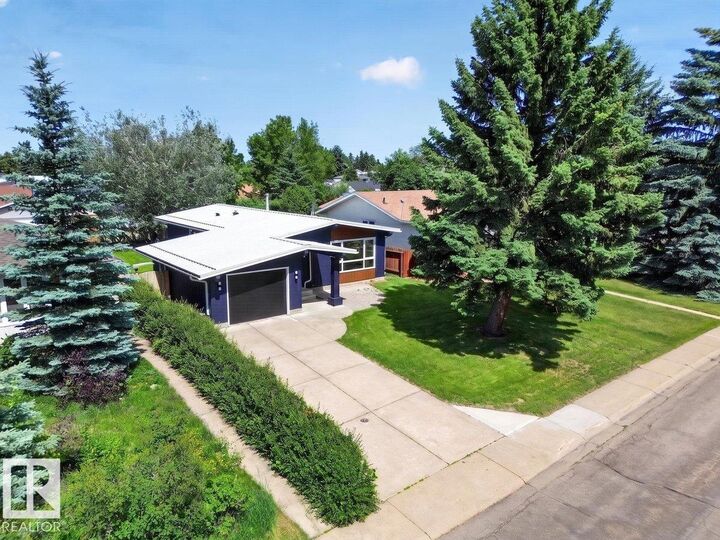
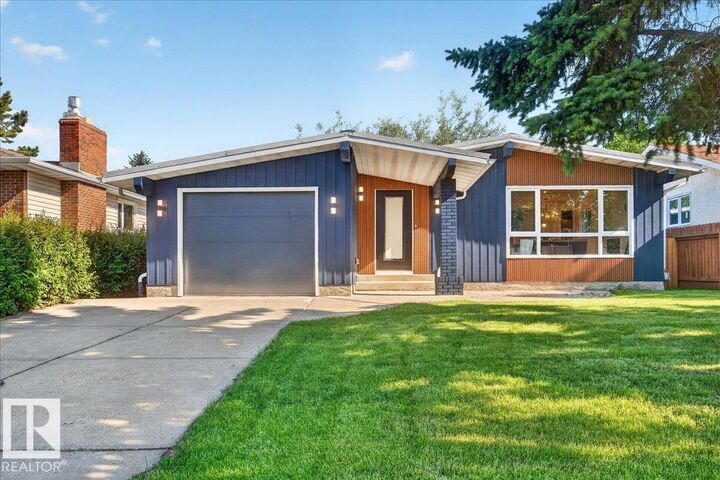
Welcome to sought-after Greenfield, where this extensively renovated home offers 2,313 sq. ft. of beautifully finished living space & an incredible opportunity. In addition to the ATTACHED single garage (with direct access to the house), the OVERSIZED LOT offers the potential to build a double detached garage—creating a rare 3-car garage setup in this established community. No detail has been overlooked with all-new electrical, plumbing, windows, high-efficiency furnace, durable metal roof, and countless premium finishes. The stunning kitchen opens to bright, inviting living spaces, while the luxurious primary retreat boasts a one-of-a-kind spa-inspired ensuite featuring double showers & elegant Kit Kat tile. Two spacious bedrooms are located upstairs, with a third bedroom, den, and large family room in the fully finished basement. Just minutes from up to 9 public & Catholic schools, this is an exceptional family home. This is a rare opportunity to own a truly one-of-a-kind home in one of the best areas!
MLS®:
E4499063
E4499063
Type
Single-Family Home
Single-Family Home
Year Built
1974
1974
Style
Bungalow
Bungalow
Listed By
Sean Gerke, Century 21 All Stars Realty Ltd.
Source
REALTORS® Association of Edmonton
Last checked Jul 17 2026 at 5:09 AM GMT+0000
REALTORS® Association of Edmonton
Last checked Jul 17 2026 at 5:09 AM GMT+0000
Bathroom Details
- Full Bathrooms: 3
Interior Features
- Amenities: Dryer
- Amenities: Hood Fan
- Amenities: Stove-Electric
- Amenities: Washer
- Amenities: Refrigerator
- Additional Rooms:
Lot Information
- Flat Site
- Landscaped
Property Features
- Foundation: Concrete Perimeter
Heating and Cooling
- Forced Air-1
- Natural Gas
Basement Information
- Full
- Finished
Pool Information
- Public Swimming Pool
Exterior Features
- Roof: Metal
Parking
- Single Indoor
Stories
- 2
Living Area
- 1,212 sqft
Location
Disclaimer: Copyright 2024 REALTORS® Association of Edmonton IDX. Trademarks are owned or controlled by the Canadian Real Estate Association (CREA) and identify real estate professionals who are members of CREA (REALTOR®, REALTORS®) and/or the quality of services they provide (MLS®, Multiple Listing Service®). 7/16/26 22:09

