

Listing Courtesy of: REALTORS® Association of Edmonton / Listed By: Chuck Mulholland, Century 21 All Stars Realty Ltd.
11703 38 Street NW Edmonton, AB T5W 2H2
Active
$261,347 (USD)
OPEN HOUSE TIMES
-
OPENSat, Aug 2212 noon - 4:00 pm

Description
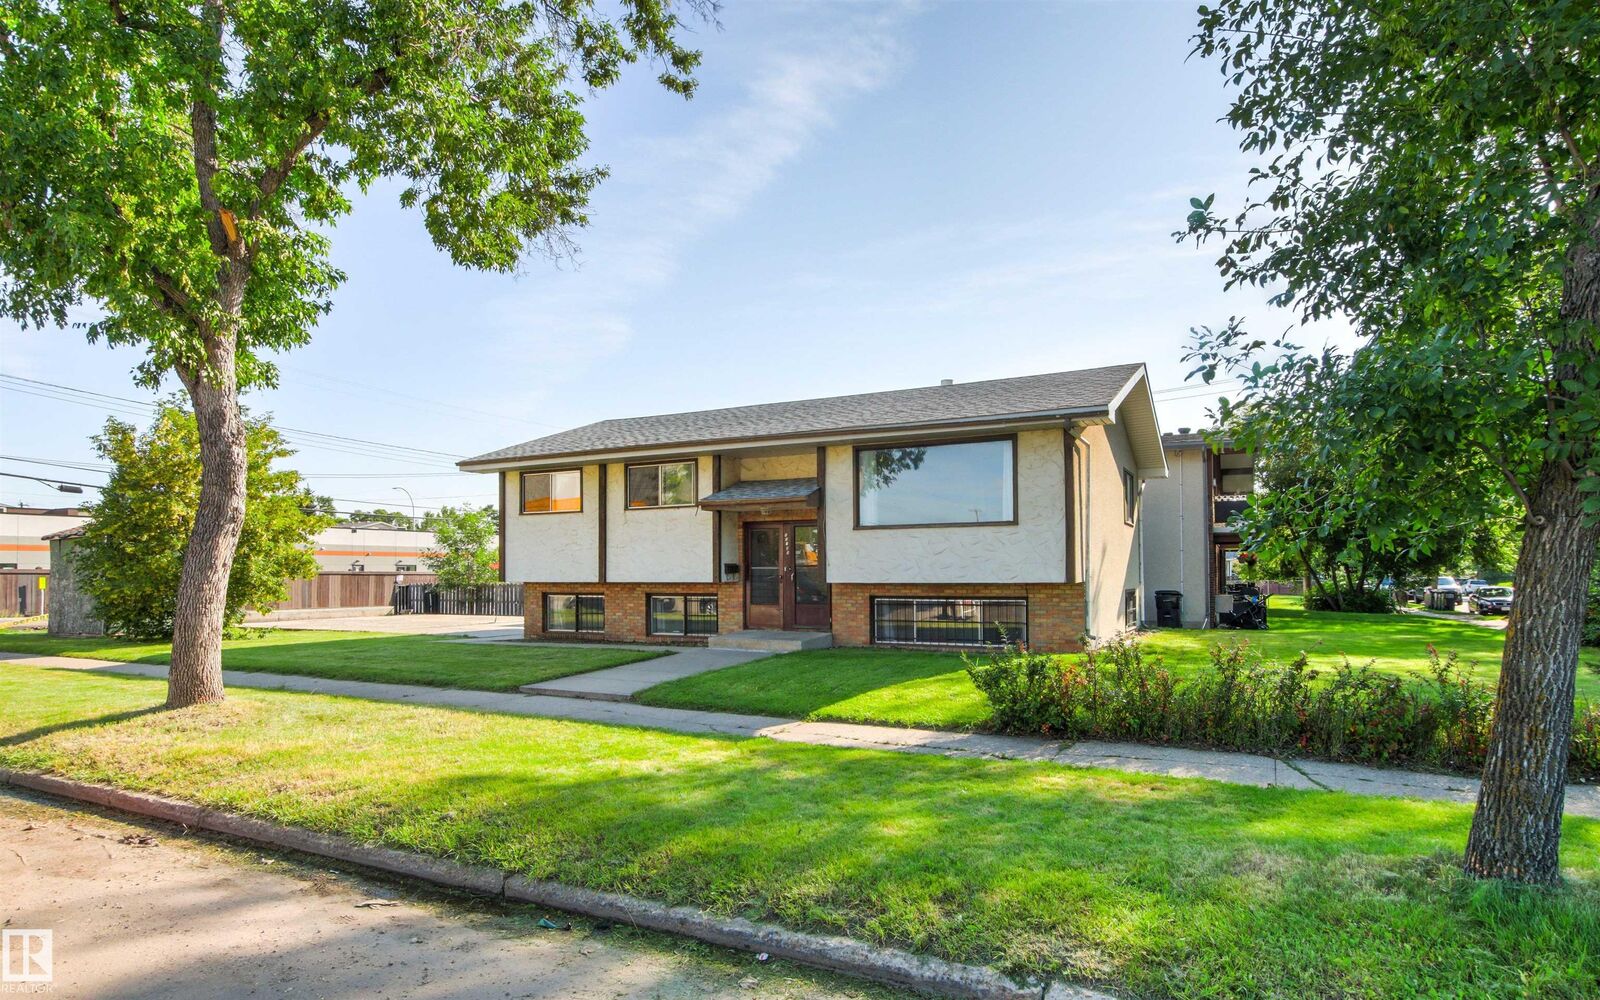
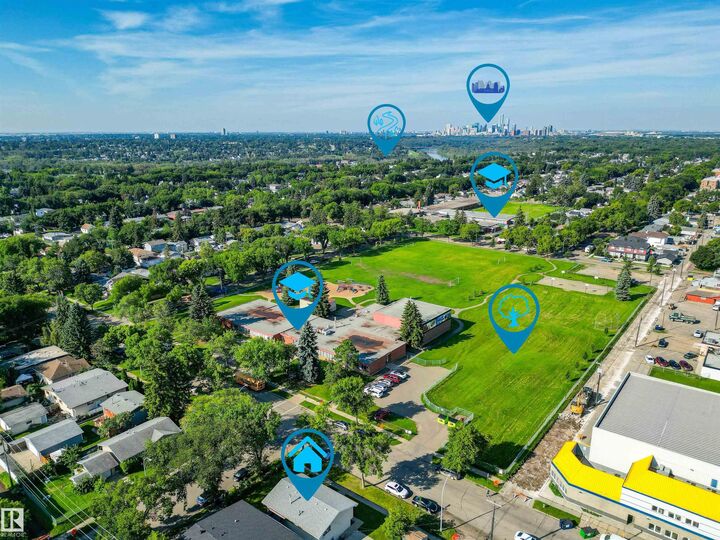
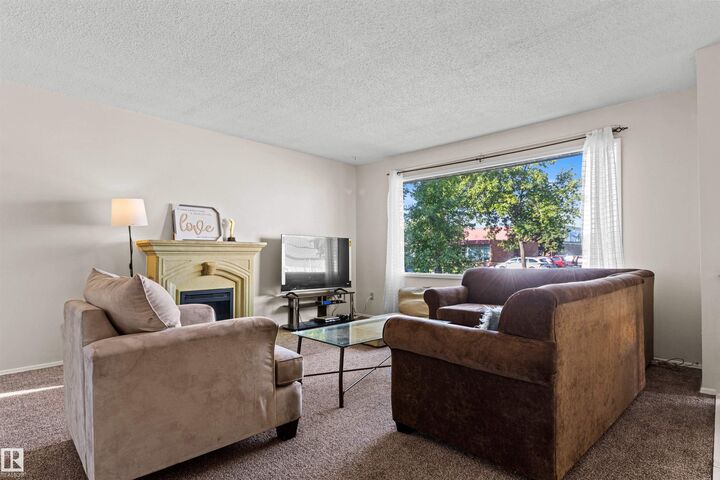
Incredible Opportunity to own an Purpose Built up/down duplex offering over 1,990 sq. ft. of living space with 2 exceptional suites. The upper level suite includes 3 bedrooms and 1 bathroom. The lower level suite offers 2 bedrooms and 1 bathroom, as well as the laundry and storage room with separate entrances for both levels—providing a practical layout for rental income, extended family, or multi-generational living. The Bi-Level floorplan gives large bright windows on all levels! Set on a desirable corner lot with a large yard ideal for future development. There is plenty of outdoor space for tenants or improvements. The upgraded property is currently fully leased, making this a great option for investors looking for an income-producing property. Large concrete pad ready for a double garage! Located in the Vibrant Family Community of Beverly Heights! Close to schools, playgrounds, shopping, coffee shops, just minutes from the river valley, Rundle Park. Easy access to transit, Yellowhead and the Henday!
MLS®:
E4504609
E4504609
Type
Multifamily
Multifamily
Year Built
1971
1971
Style
Bi-Level
Bi-Level
Listed By
Chuck Mulholland, Century 21 All Stars Realty Ltd.
Source
REALTORS® Association of Edmonton
Last checked Aug 20 2026 at 8:10 AM GMT+0000
REALTORS® Association of Edmonton
Last checked Aug 20 2026 at 8:10 AM GMT+0000
Bathroom Details
- Full Bathrooms: 2
Interior Features
- Amenities: Dryer
- Amenities: Hood Fan
- Amenities: Washer
- Amenities: Refrigerators-Two
- Amenities: Storage Shed
- Amenities: Stoves-Two
- Additional Rooms: Bedroom Second Kitchen Second Living Room Breakfast Nook Laundry Room Storage Room
Lot Information
- Corner Lot
- Fruit Trees/Shrubs
- Low Maintenance Landscape
Property Features
- Foundation: Concrete Perimeter
Heating and Cooling
- Natural Gas
- Forced Air-2
Basement Information
- Full
- Finished
Exterior Features
- Roof: Asphalt Shingles
School Information
- Elementary School: Abbott School
- Middle School: Ivor Dent School
- High School: Eastglen Highschool
Parking
- Parking Pad Cement/Paved
Stories
- 2
Living Area
- 1,124 sqft
Location
Disclaimer: Copyright 2024 REALTORS® Association of Edmonton IDX. Trademarks are owned or controlled by the Canadian Real Estate Association (CREA) and identify real estate professionals who are members of CREA (REALTOR®, REALTORS®) and/or the quality of services they provide (MLS®, Multiple Listing Service®). 8/20/26 01:10

