

Listing Courtesy of: REALTORS® Association of Edmonton / Listed By: Fan Yang, Mozaic Realty Group
11736 35A Avenue NW Edmonton, AB T6J 0B5
Active
$409,608 (USD)
OPEN HOUSE TIMES
-
OPENSat, Aug 152:00 pm - 4:00 pm
Description
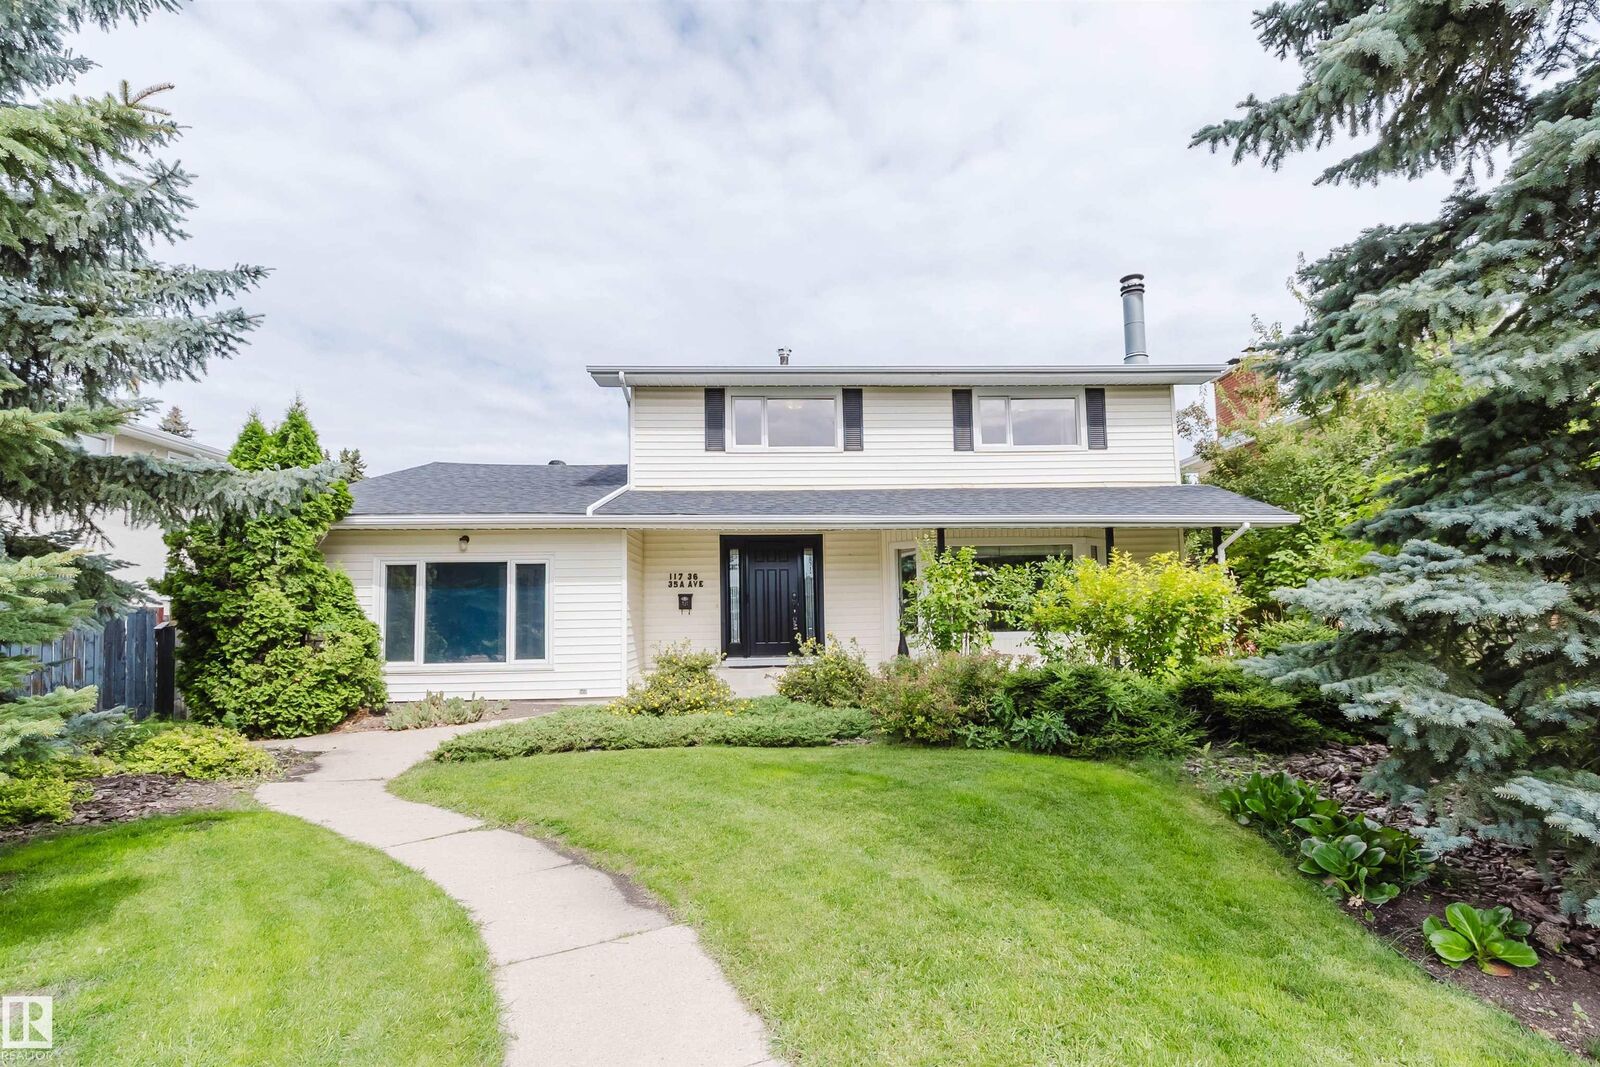
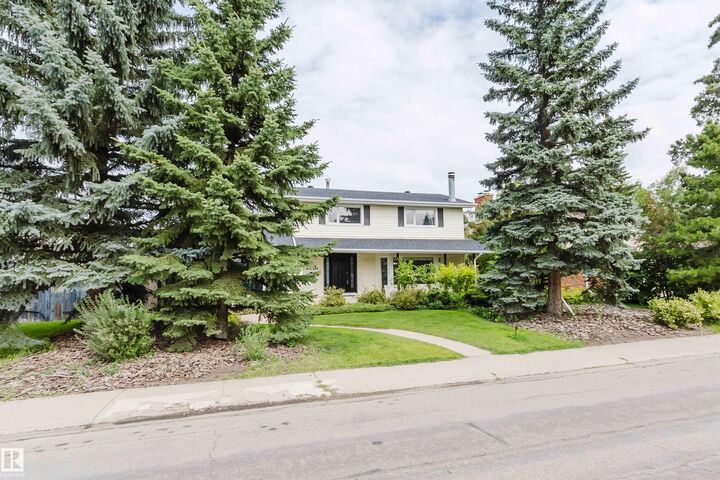
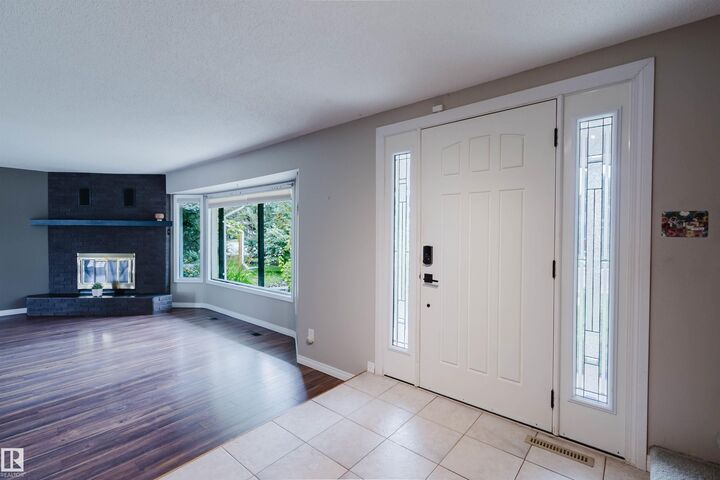
Rare to find a spacious two-story home with extensive upgrades on 60' x 120' lot with future development potential,located on a quiet residential street in the community of Greenfield.This approximately 2,500 sqft.home offers an exceptional opportunity in a premier central Edmonton, surrounded by excellent schools and just steps from Greenfield School, nearby junior high and high schools, and scenic Whitemud Creek Ravine trails.The main floor features a bright, open-concept living and dining area with south-facing windows, a wood-burning fireplace,updated flooring, and patio doors leading to the deck. The kitchen offers maple cabinets, granite countertops, and a breakfast nook.A cozy family room with a gas fireplace laundry, and 3-piece bath.Upstairs are 4 generous bedrooms, including a primary suite with a 2-piece ensuite, plus 4-piece bath.The fully finished basement adds a home theatre, workshop, storage, and 3-piece bath.Major updates include electrical panel (2021), skylight (2022),hotwater tank 2024
MLS®:
E4503822
E4503822
Type
Single-Family Home
Single-Family Home
Year Built
1968
1968
Style
2 Storey
2 Storey
Listed By
Fan Yang, Mozaic Realty Group
Source
REALTORS® Association of Edmonton
Last checked Aug 14 2026 at 6:08 PM GMT+0000
REALTORS® Association of Edmonton
Last checked Aug 14 2026 at 6:08 PM GMT+0000
Bathroom Details
- Full Bathrooms: 3
- Half Bathroom: 1
Interior Features
- Amenities: Dishwasher-Built-In
- Amenities: Dryer
- Amenities: Garage Control
- Amenities: Stove-Electric
- Amenities: Washer
- Amenities: Garage Opener
- Amenities: Microwave Hood Fan
- Amenities: Refrigerator
- Amenities: Alarm/Security System
- Additional Rooms: Recreation Room Storage Room Utility Room Laundry Room Sun Room
Lot Information
- Landscaped
Property Features
- Foundation: Concrete Perimeter
Heating and Cooling
- Forced Air-1
- Natural Gas
Basement Information
- Full
- Finished
Exterior Features
- Roof: Asphalt Shingles
Garage
- Double Garage Detached
Parking
- Double Garage Detached
Stories
- 3
Living Area
- 2,551 sqft
Location
Disclaimer: Copyright 2024 REALTORS® Association of Edmonton IDX. Trademarks are owned or controlled by the Canadian Real Estate Association (CREA) and identify real estate professionals who are members of CREA (REALTOR®, REALTORS®) and/or the quality of services they provide (MLS®, Multiple Listing Service®). 8/14/26 11:08

