

Listing Courtesy of: REALTORS® Association of Edmonton / Listed By: Joseph Yisak, Maxwell Devonshire Realty
11817 37 Street NW Edmonton, AB T5W 2B7
Active
$297,915 (USD)
OPEN HOUSE TIMES
-
OPENSat, Aug 11:00 pm - 4:00 pm
-
OPENSun, Aug 21:00 pm - 4:00 pm

Description
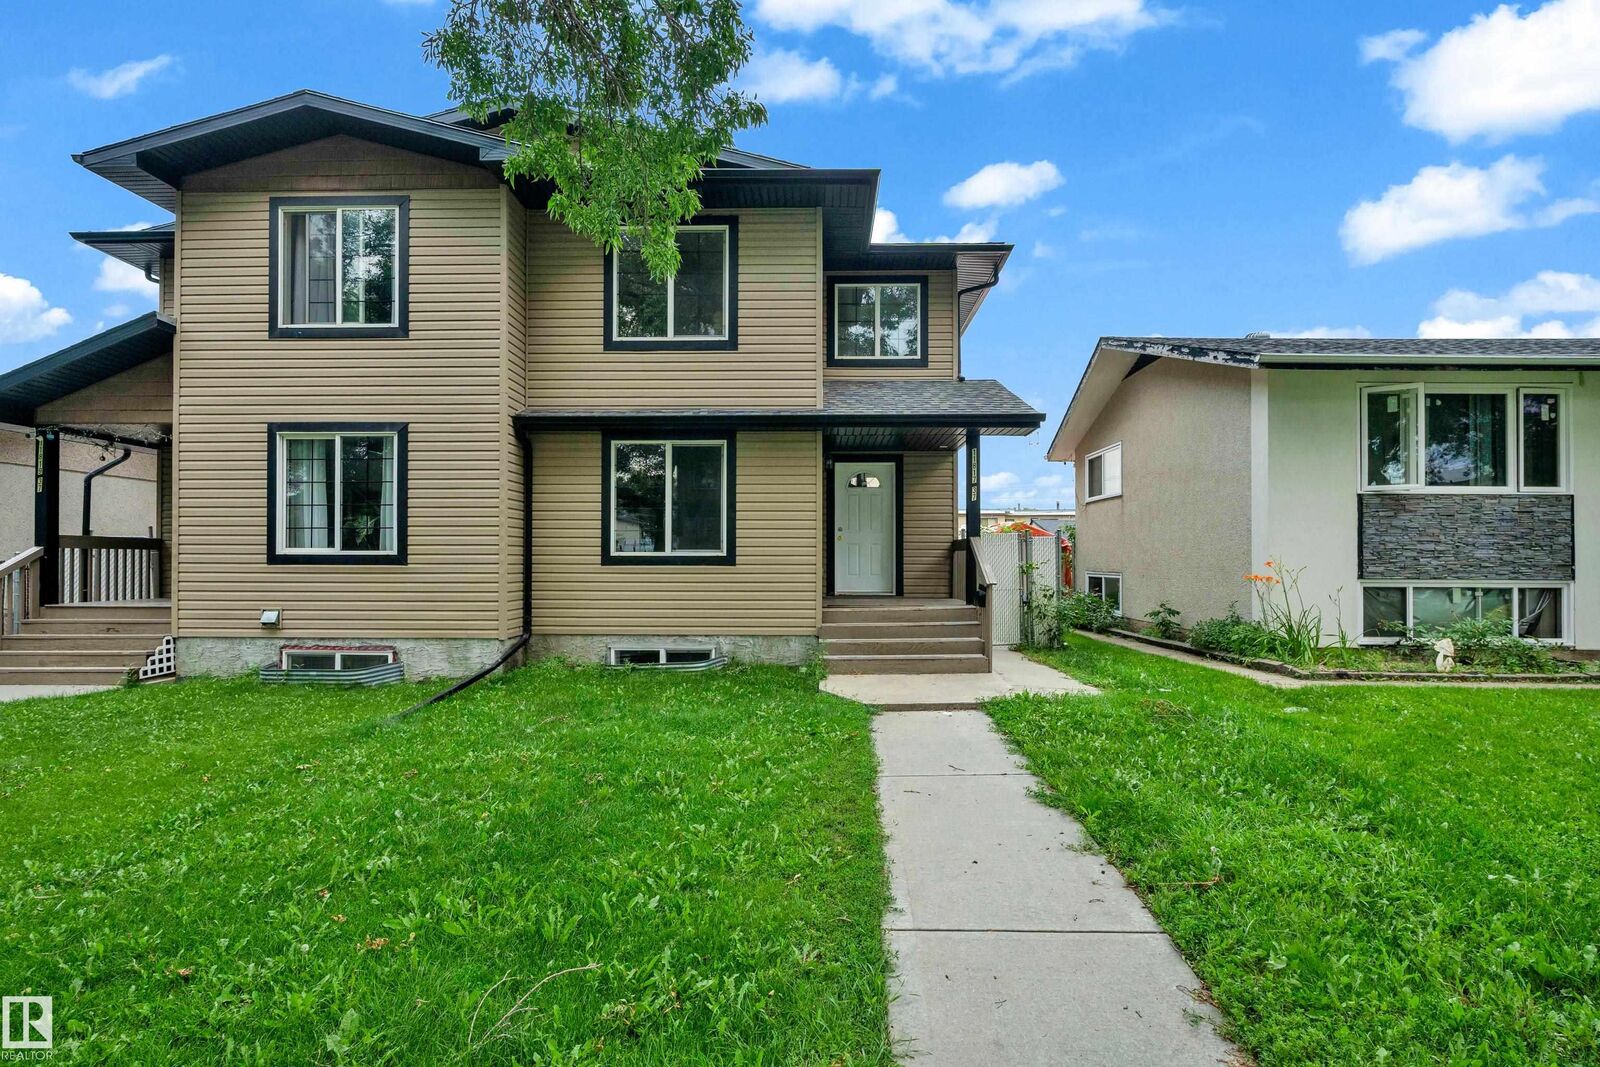
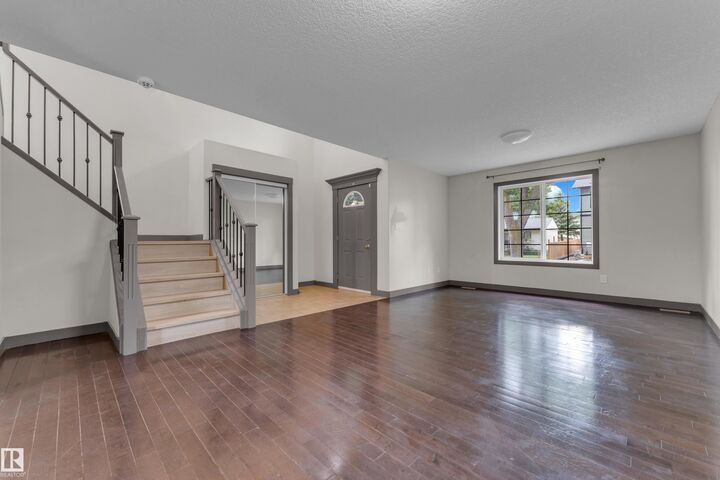
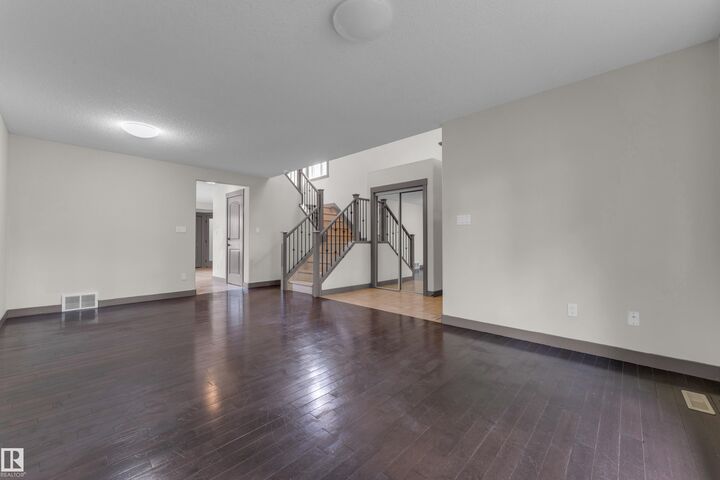
Over 2,100 sq. ft. of living space in this spacious 2011 half duplex offering exceptional value with 5 bedrooms, 3.5 bathrooms, 2 kitchens, and a separate entrance to the fully finished basement. The main floor features a grand entry, spacious living room, large kitchen with corner pantry open to the dining area, and convenient main-floor laundry. Upstairs, the generous primary bedroom offers a walk-in closet and 4-piece ensuite. Two additional well-sized bedrooms, including one with a walk-in closet, and a 3-piece bathroom complete the upper level. The SEPARATE-ENTRY basement provides excellent flexibility with a large living room, SECOND KITCHEN, two bedrooms, 4-piece bathroom, and its own laundry. Enjoy the fenced backyard with maintenance-free deck and double garage (2016). Updates include hardwood and new vinyl plank flooring, iron spindle-railed staircase, vinyl windows, abundant storage, freshly cleaned high-efficiency furnace, and new hot water tank (2025). Close to amenities—don’t miss this home!
MLS®:
E4501306
E4501306
Type
Multifamily
Multifamily
Year Built
2011
2011
Style
2 Storey
2 Storey
Listed By
Joseph Yisak, Maxwell Devonshire Realty
Source
REALTORS® Association of Edmonton
Last checked Jul 30 2026 at 6:03 AM GMT+0000
REALTORS® Association of Edmonton
Last checked Jul 30 2026 at 6:03 AM GMT+0000
Bathroom Details
- Full Bathrooms: 3
- Half Bathroom: 1
Interior Features
- Amenities: Dishwasher-Built-In
- Amenities: Dryer
- Amenities: Garage Control
- Amenities: Hood Fan
- Amenities: Washer
- Amenities: Refrigerators-Two
- Amenities: Garage Opener
- Amenities: Stacked Washer/Dryer
- Amenities: Stoves-Two
- Additional Rooms: Bedroom Recreation Room Second Kitchen Utility Room
Lot Information
- Landscaped
Property Features
- Foundation: Concrete Perimeter
Heating and Cooling
- Forced Air-1
- Natural Gas
Basement Information
- None
- Finished
Exterior Features
- Roof: Asphalt Shingles
School Information
- Elementary School: Beacon, St. Bernadette
- Middle School: Ivor Dent School
- High School: Eastglen School, M.e Laz,
Garage
- Double Garage Detached
Parking
- Double Garage Detached
Stories
- 3
Living Area
- 1,602 sqft
Location
Disclaimer: Copyright 2024 REALTORS® Association of Edmonton IDX. Trademarks are owned or controlled by the Canadian Real Estate Association (CREA) and identify real estate professionals who are members of CREA (REALTOR®, REALTORS®) and/or the quality of services they provide (MLS®, Multiple Listing Service®). 7/29/26 23:03

