

Listing Courtesy of: REALTORS® Association of Edmonton / Listed By: Hanan Seifeddine, Royal Lepage Arteam Realty
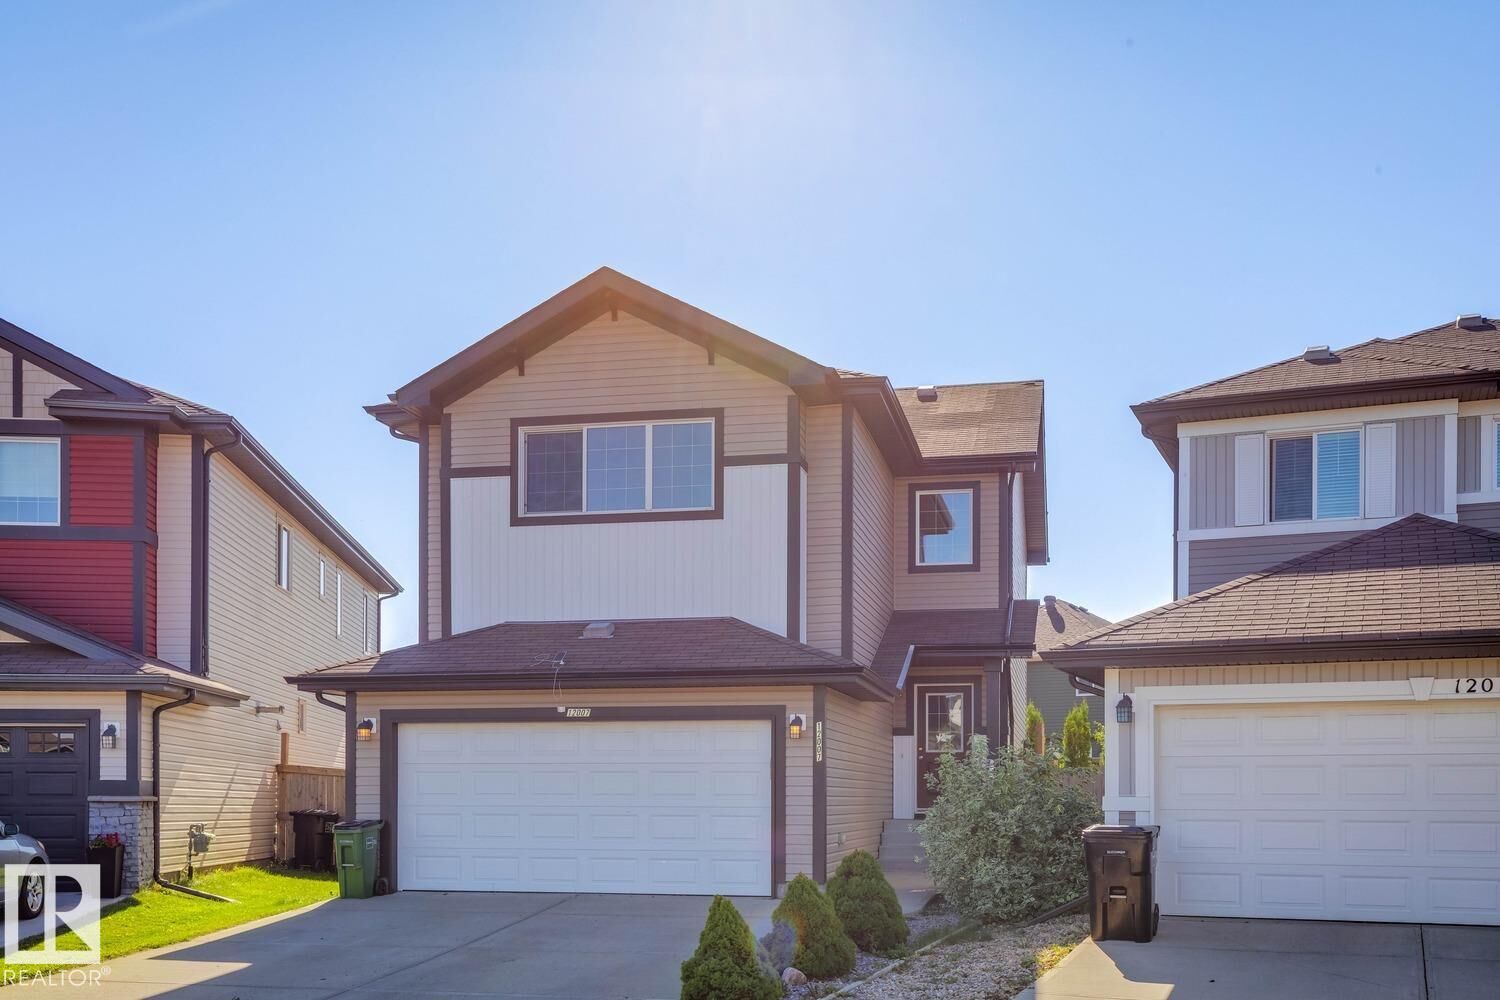
12007 173 Avenue NW Edmonton, AB T5X 0J6
Active
$395,059 (USD)
OPEN HOUSE TIMES
-
OPENSun, Sep 271:00 pm - 3:00 pm
Description
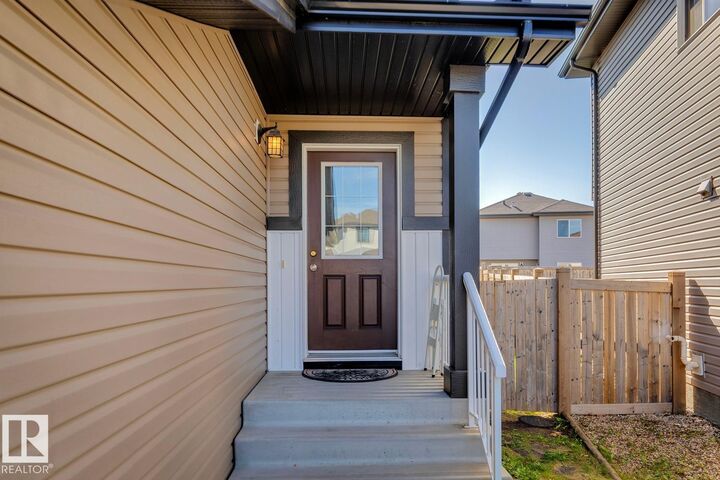
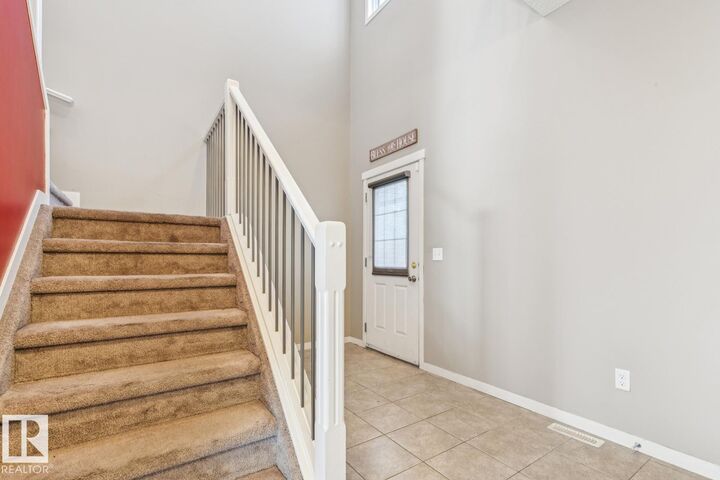
Welcome to this beautiful home in the desirable community of Rapperswill! Offering approximately 2,000 sq. ft. of living space, this well-designed home features 3 bedrooms and 2.5 bathrooms with plenty of room for the whole family. The main floor offers a comfortable and functional layout with a spacious kitchen, dining area and living room, perfect for everyday living and entertaining. Upstairs, you’ll love the sunken bonus room, creating a cozy and inviting additional living space. The primary bedroom features its own private ensuite, while two additional bedrooms and a full bathroom complete the upper level. Outside, enjoy a great-sized backyard with plenty of space for entertaining, relaxing or for the kids to play. Conveniently located close to parks, schools, shopping, dining and everyday amenities, with easy access to Anthony Henday Drive. A wonderful opportunity to call Rapperswill home!
MLS®:
E4509655
E4509655
Type
Single-Family Home
Single-Family Home
Year Built
2014
2014
Style
2 Storey
2 Storey
Listed By
Hanan Seifeddine, Royal Lepage Arteam Realty
Source
REALTORS® Association of Edmonton
Last checked Sep 22 2026 at 8:09 AM GMT+0000
REALTORS® Association of Edmonton
Last checked Sep 22 2026 at 8:09 AM GMT+0000
Bathroom Details
- Full Bathrooms: 2
- Half Bathroom: 1
Interior Features
- Amenities: Dishwasher-Built-In
- Amenities: Stove-Electric
- Amenities: Garage Opener
- Amenities: Microwave Hood Fan
- Amenities: Window Coverings
- Amenities: Refrigerator
- Additional Rooms:
Property Features
- Foundation: Concrete Perimeter
Heating and Cooling
- Forced Air-1
- Natural Gas
Basement Information
- Full
- Unfinished
Exterior Features
- Roof: Asphalt Shingles
School Information
- Elementary School: Dunluce School
- Middle School: Mary Butterworth Jr. High
- High School: Queen Elizabeth School
Garage
- Double Garage Attached
Parking
- Double Garage Attached
Stories
- 2
Living Area
- 2,010 sqft
Location
Disclaimer: Copyright 2024 REALTORS® Association of Edmonton IDX. Trademarks are owned or controlled by the Canadian Real Estate Association (CREA) and identify real estate professionals who are members of CREA (REALTOR®, REALTORS®) and/or the quality of services they provide (MLS®, Multiple Listing Service®). 9/22/26 01:09

