

Listing Courtesy of: REALTORS® Association of Edmonton / Listed By: Chuck Mulholland, Century 21 All Stars Realty Ltd.
12014 58 Street NW Edmonton, AB T5W 3X3
Active
$142,746 (USD)
OPEN HOUSE TIMES
-
OPENSat, Aug 812 noon - 4:00 pm

Description
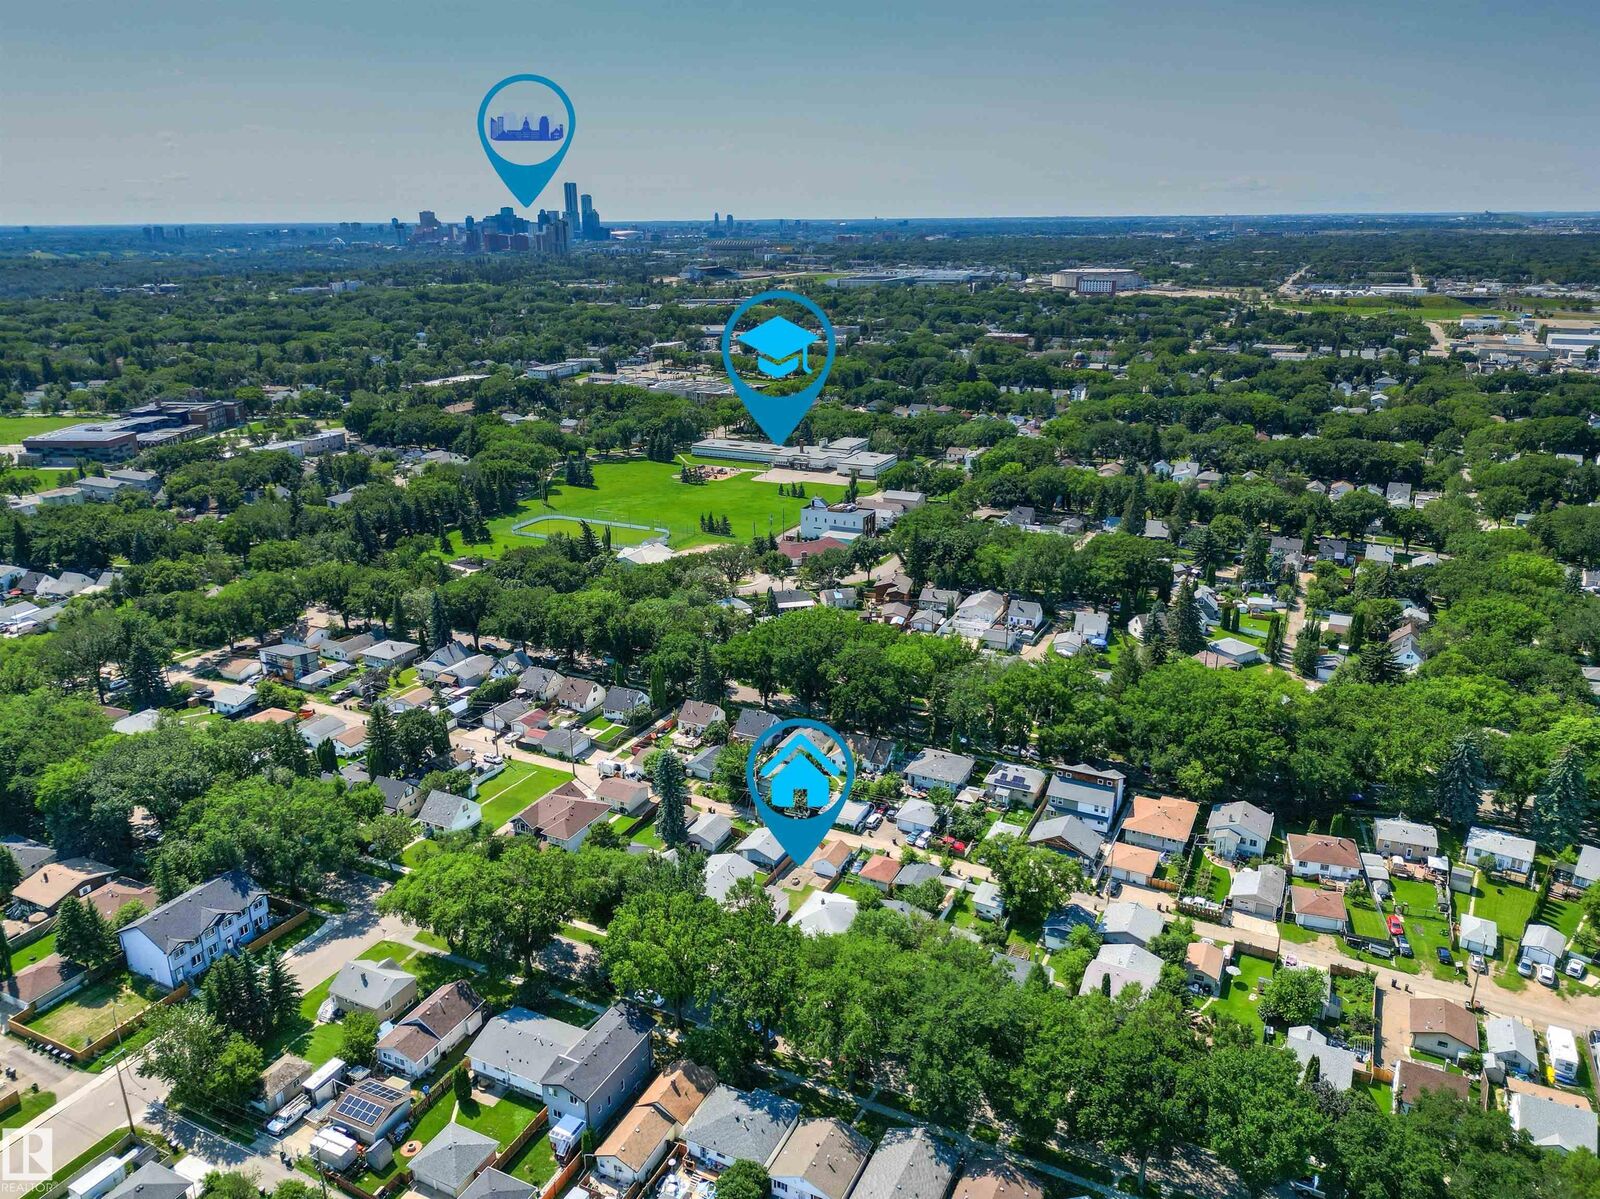
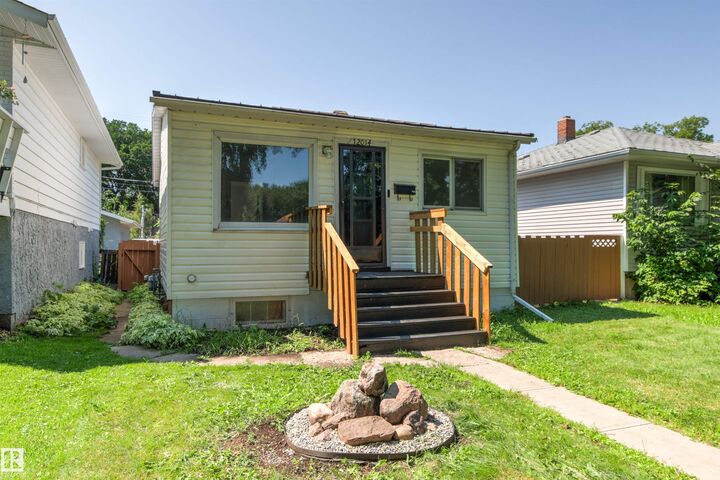
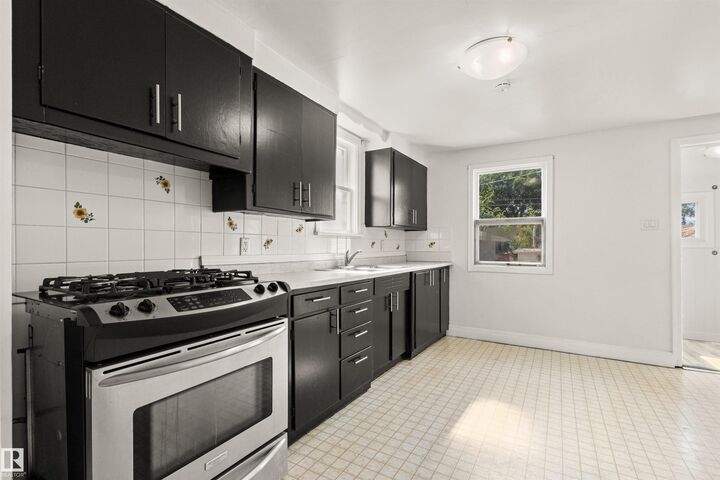
On a quiet Beautiful Tree-Lined street in the family friendly neighborhood of Montrose you will find this quaint 3 Bedroom-1 Bathroom Raised Bungalow. Perfect for the first time buyer or investor, this home boasts a huge fenced back yard with a built in fire pit, a laundry room, tons of storage space in the basement, and a spacious kitchen. Loads of upgrades over the years. INCREDIBLE INVESTMENT OPPORTUNITY!! Property has been rented out for up to 1850/mth. Substantial 33 x 125 lot with tons of long term upside. Move in Ready or a perfect candidate for future upgrades! RV Parking! Detached single garage ideal for a workshop! Conveniently located just minutes from Northlands, schools, parks, an outdoor skating rink, shops, cafes and so much more! Easy access to Yellowhead, Henday.
MLS®:
E4502418
E4502418
Type
Single-Family Home
Single-Family Home
Year Built
1940
1940
Style
Bungalow
Bungalow
Listed By
Chuck Mulholland, Century 21 All Stars Realty Ltd.
Source
REALTORS® Association of Edmonton
Last checked Aug 6 2026 at 11:12 PM GMT+0000
REALTORS® Association of Edmonton
Last checked Aug 6 2026 at 11:12 PM GMT+0000
Bathroom Details
- Full Bathroom: 1
Interior Features
- Amenities: Dryer
- Amenities: Washer
- Amenities: Refrigerator
- Amenities: Stove-Gas
- Additional Rooms: Laundry Room Utility Room Storage Room
Lot Information
- Low Maintenance Landscape
Property Features
- Foundation: Concrete Perimeter
Heating and Cooling
- Forced Air-1
- Natural Gas
Basement Information
- Full
- Partially Finished
Exterior Features
- Roof: Metal
School Information
- Elementary School: Beacon Heights School
- Middle School: Highlands School
- High School: East Glen Highschool
Garage
- Single Garage Detached
Parking
- Rear Drive Access
- Single Garage Detached
- Rv Parking
Stories
- 2
Living Area
- 609 sqft
Location
Disclaimer: Copyright 2024 REALTORS® Association of Edmonton IDX. Trademarks are owned or controlled by the Canadian Real Estate Association (CREA) and identify real estate professionals who are members of CREA (REALTOR®, REALTORS®) and/or the quality of services they provide (MLS®, Multiple Listing Service®). 8/6/26 16:12

