

Listing Courtesy of: REALTORS® Association of Edmonton / Listed By: Tameka D Ross, Liv Real Estate
12050 17 Avenue SW 6 Edmonton, AB T6W 1X4
Active
$230,584 (USD)
OPEN HOUSE TIMES
-
OPENSun, Aug 212 noon - 2:00 pm
Description
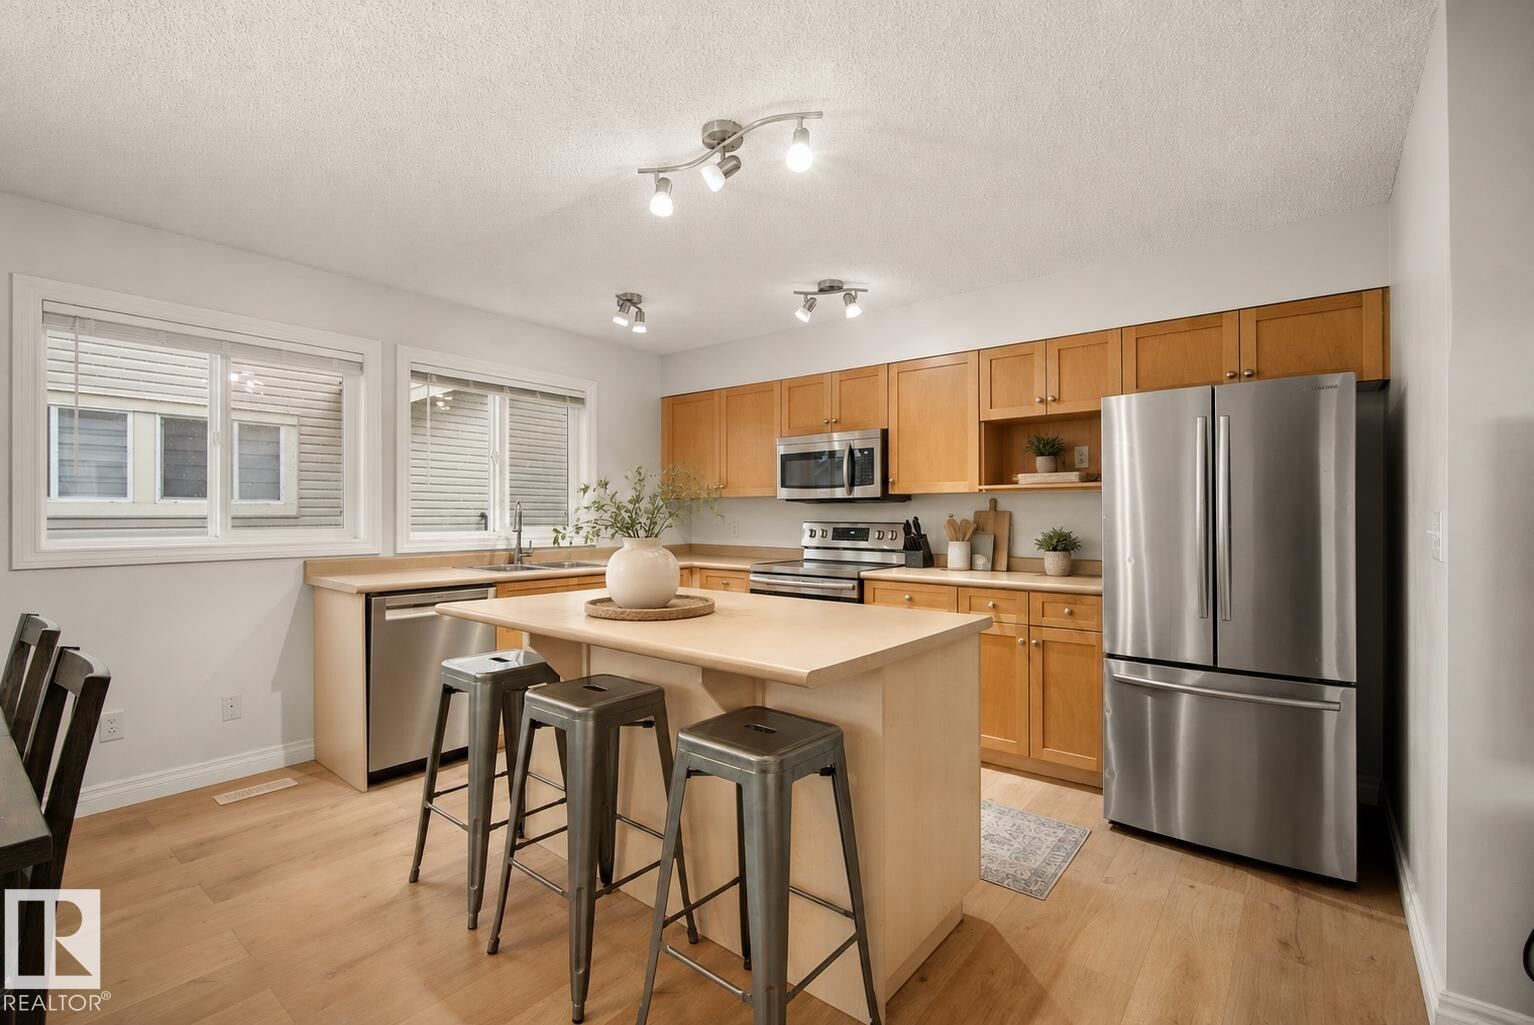
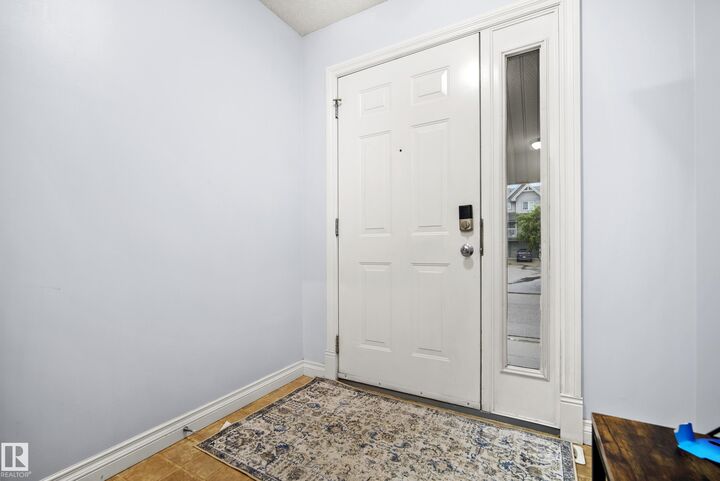
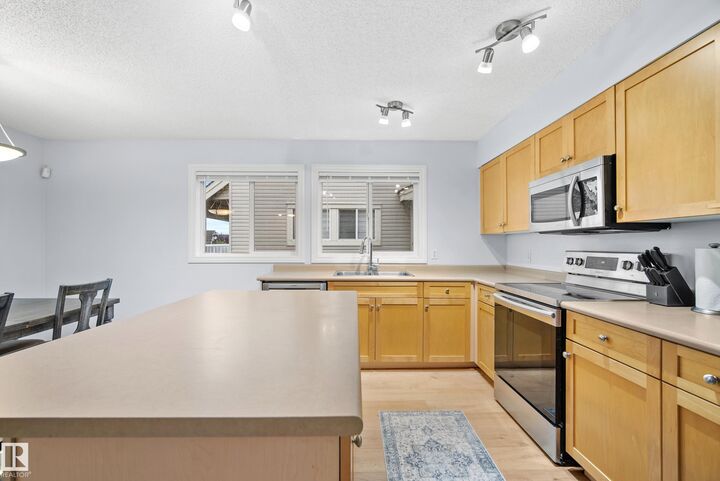
Welcome to this beautifully updated townhouse in The Solaris, located in the quiet, family-friendly community of Rutherford. Offering approximately 1,350 sq. ft., this home is close to schools, parks, and scenic walking trails. A spacious front foyer welcomes you before leading to the bright, open-concept living and dining area with access to the front balcony featuring a BBQ gas hookup. The kitchen offers maple cabinetry, a large island, and ample counter and cupboard space. Upstairs you'll find 3 generous bedrooms, including a spacious primary suite with a walk-in closet and 4-piece ensuite. The second bedroom also features a walk-in closet, plus there's another full bath and convenient upper-floor laundry. A private rear terrace provides additional outdoor living space. The basement, with access from the attached garage, is ready for your future gym/office. Recent updates include fresh paint, new flooring (2026), hot water tank (2019), stove & OTR microwave (2019), furnace (2021), and dishwasher (2025)
MLS®:
E4501255
E4501255
Type
Townhouse
Townhouse
Year Built
2005
2005
Style
2 Storey
2 Storey
Views
View City
View City
Listed By
Tameka D Ross, Liv Real Estate
Source
REALTORS® Association of Edmonton
Last checked Jul 30 2026 at 3:08 AM GMT+0000
REALTORS® Association of Edmonton
Last checked Jul 30 2026 at 3:08 AM GMT+0000
Bathroom Details
- Full Bathrooms: 2
- Half Bathroom: 1
Interior Features
- Amenities: Dishwasher-Built-In
- Amenities: Dryer
- Amenities: Stove-Electric
- Amenities: Washer
- Amenities: Refrigerator
- Additional Rooms:
- Amenities: Oven-Microwave
Lot Information
- Landscaped
Property Features
- Foundation: Concrete Perimeter
Heating and Cooling
- Forced Air-1
- Natural Gas
Basement Information
- Full
- Unfinished
Exterior Features
- Roof: Asphalt Shingles
Garage
- Single Garage Attached
Parking
- Single Garage Attached
Stories
- 2
Living Area
- 1,346 sqft
Location
Disclaimer: Copyright 2024 REALTORS® Association of Edmonton IDX. Trademarks are owned or controlled by the Canadian Real Estate Association (CREA) and identify real estate professionals who are members of CREA (REALTOR®, REALTORS®) and/or the quality of services they provide (MLS®, Multiple Listing Service®). 7/29/26 20:08

