

Listing Courtesy of: REALTORS® Association of Edmonton / Listed By: Clare Packer, Re/Max Excellence
12218 16 Avenue SW Edmonton, AB T6W 1L7
Active
$250,082 (USD)
OPEN HOUSE TIMES
-
OPENSat, Sep 1911:00 am - 1:00 pm
-
OPENSun, Sep 2011:00 am - 1:00 pm
Description
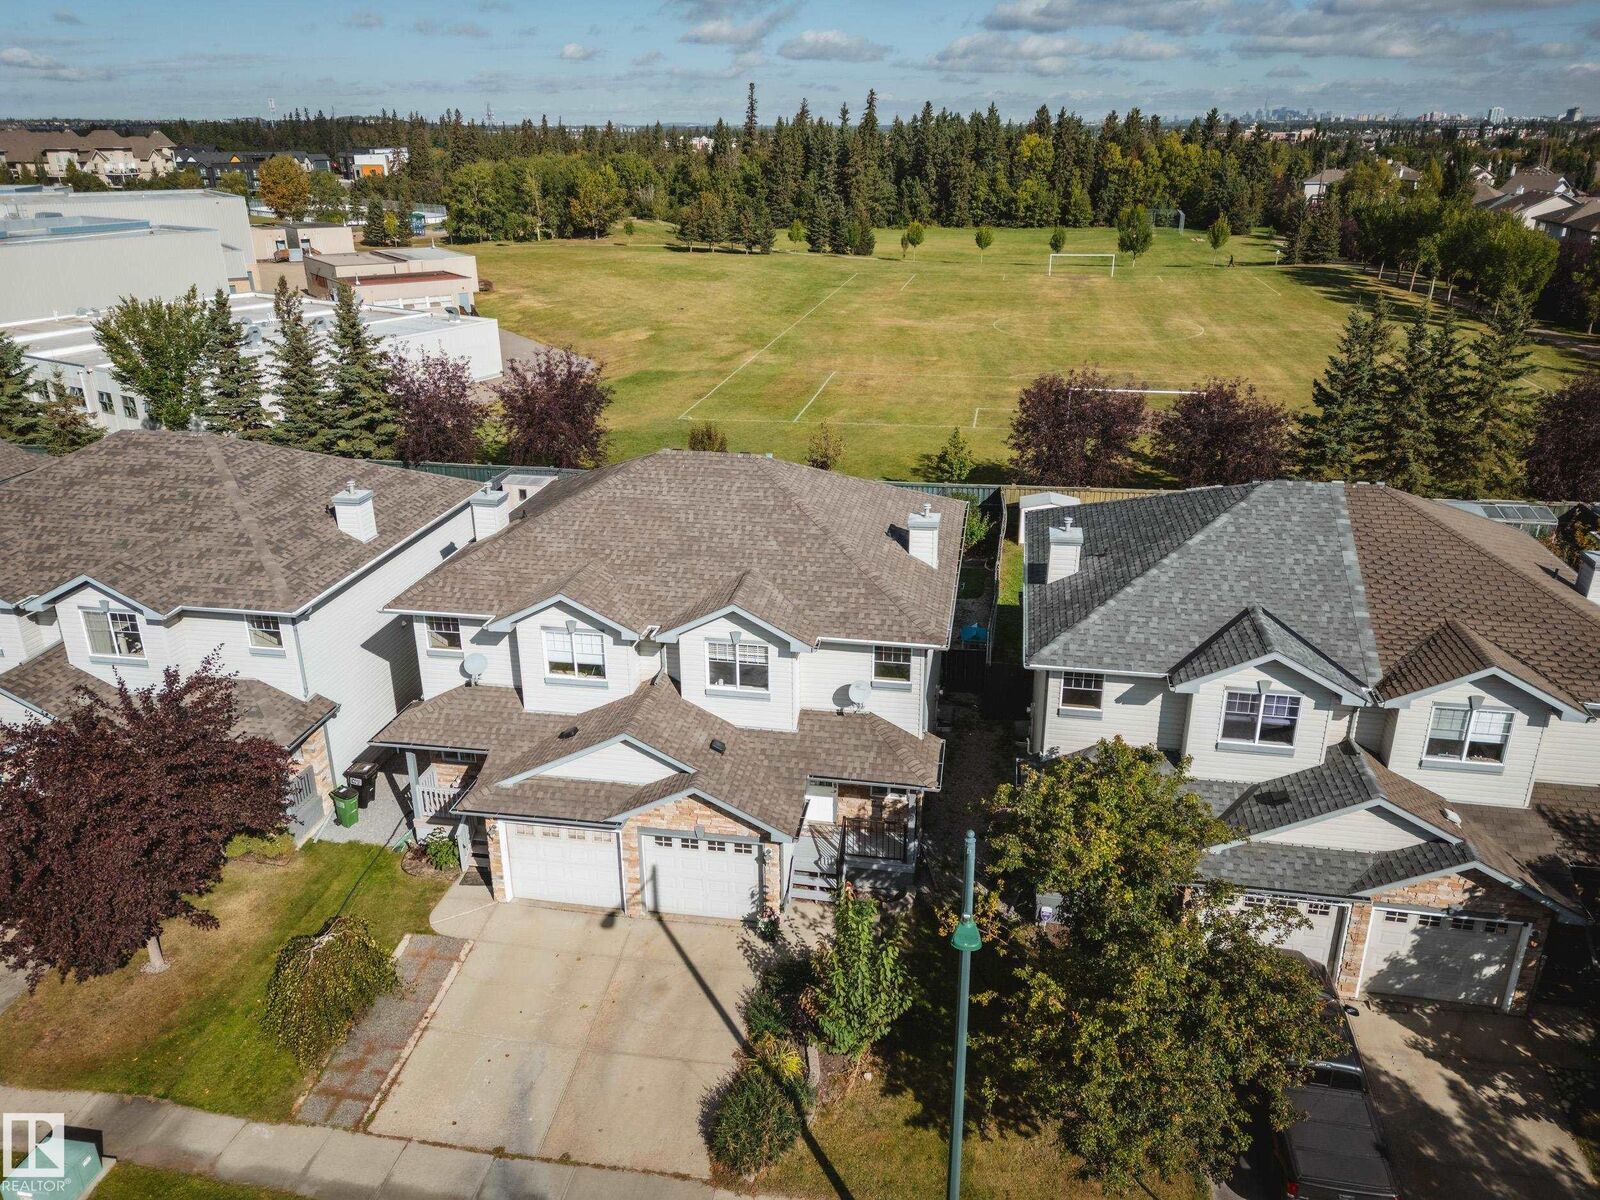
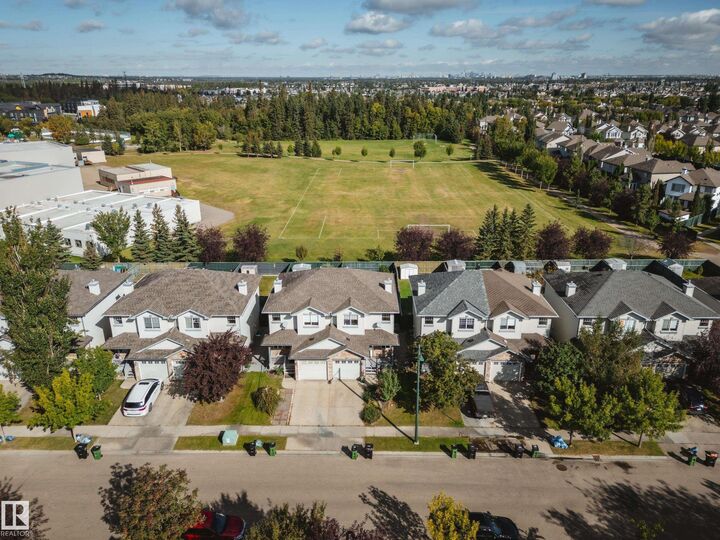
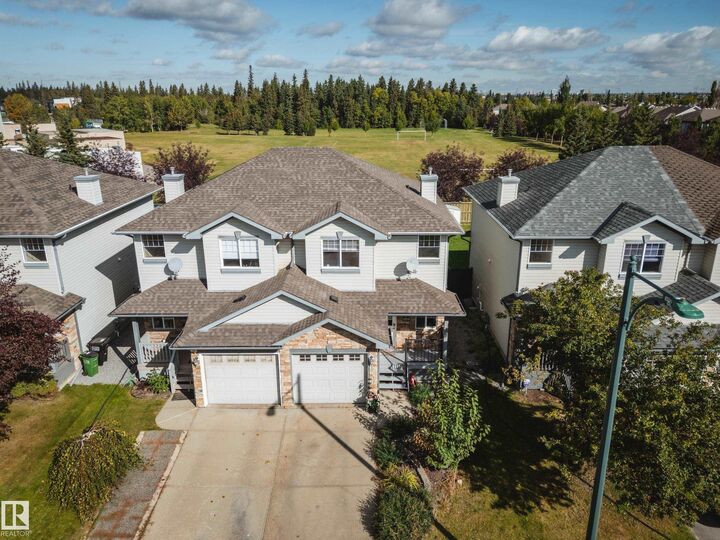
Attention investors, first-time buyers & empty nesters, this home is for you! This half duplex is ideally located backing a large greenspace & Johnny Bright School, with Rutherford’s scenic, forest-like walking trails just steps away. The open-concept main floor features granite countertops, an eat-in island, dining nook, cozy gas fireplace & 2-pc bath. Step outside from the kitchen to a spacious deck & fire pit area overlooking the greenspace. Upstairs offers 2 MASSIVE bedrooms & 2 full baths, both with granite counters. The primary features separate his & hers closets plus peaceful views out back. No carpet upstairs makes for easy cleaning! The fully finished basement adds another comfortable living space with an electric fireplace, laundry & a storage room roughed-in for a 4th bathroom. Complete with an attached single garage, this home offers a functional layout in a fantastic location! Close access to the Henday, all shopping & amenities. Rutherford is a wonderful place to call home!
MLS®:
E4509081
E4509081
Type
Multifamily
Multifamily
Year Built
2003
2003
Style
2 Storey
2 Storey
Listed By
Clare Packer, Re/Max Excellence
Source
REALTORS® Association of Edmonton
Last checked Sep 17 2026 at 7:11 PM GMT+0000
REALTORS® Association of Edmonton
Last checked Sep 17 2026 at 7:11 PM GMT+0000
Bathroom Details
- Full Bathrooms: 2
- Half Bathroom: 1
Interior Features
- Amenities: Dishwasher-Built-In
- Amenities: Dryer
- Amenities: Garage Control
- Amenities: Stove-Electric
- Amenities: Washer
- Amenities: Garage Opener
- Amenities: Microwave Hood Fan
- Amenities: Window Coverings
- Amenities: Refrigerator
- Additional Rooms: Recreation Room Storage Room Laundry Room
Lot Information
- Landscaped
- Backs Onto Park/Trees
Property Features
- Foundation: Concrete Perimeter
Heating and Cooling
- Forced Air-1
- Natural Gas
Basement Information
- Full
- Finished
Exterior Features
- Roof: Asphalt Shingles
School Information
- Elementary School: Johnny Bright
- High School: Harry Ainlay High School
Garage
- Single Garage Attached
Parking
- Single Garage Attached
Stories
- 3
Living Area
- 1,188 sqft
Location
Disclaimer: Copyright 2024 REALTORS® Association of Edmonton IDX. Trademarks are owned or controlled by the Canadian Real Estate Association (CREA) and identify real estate professionals who are members of CREA (REALTOR®, REALTORS®) and/or the quality of services they provide (MLS®, Multiple Listing Service®). 9/17/26 12:11

