

Listing Courtesy of: REALTORS® Association of Edmonton / Listed By: Casey Bonnett, eXp Realty
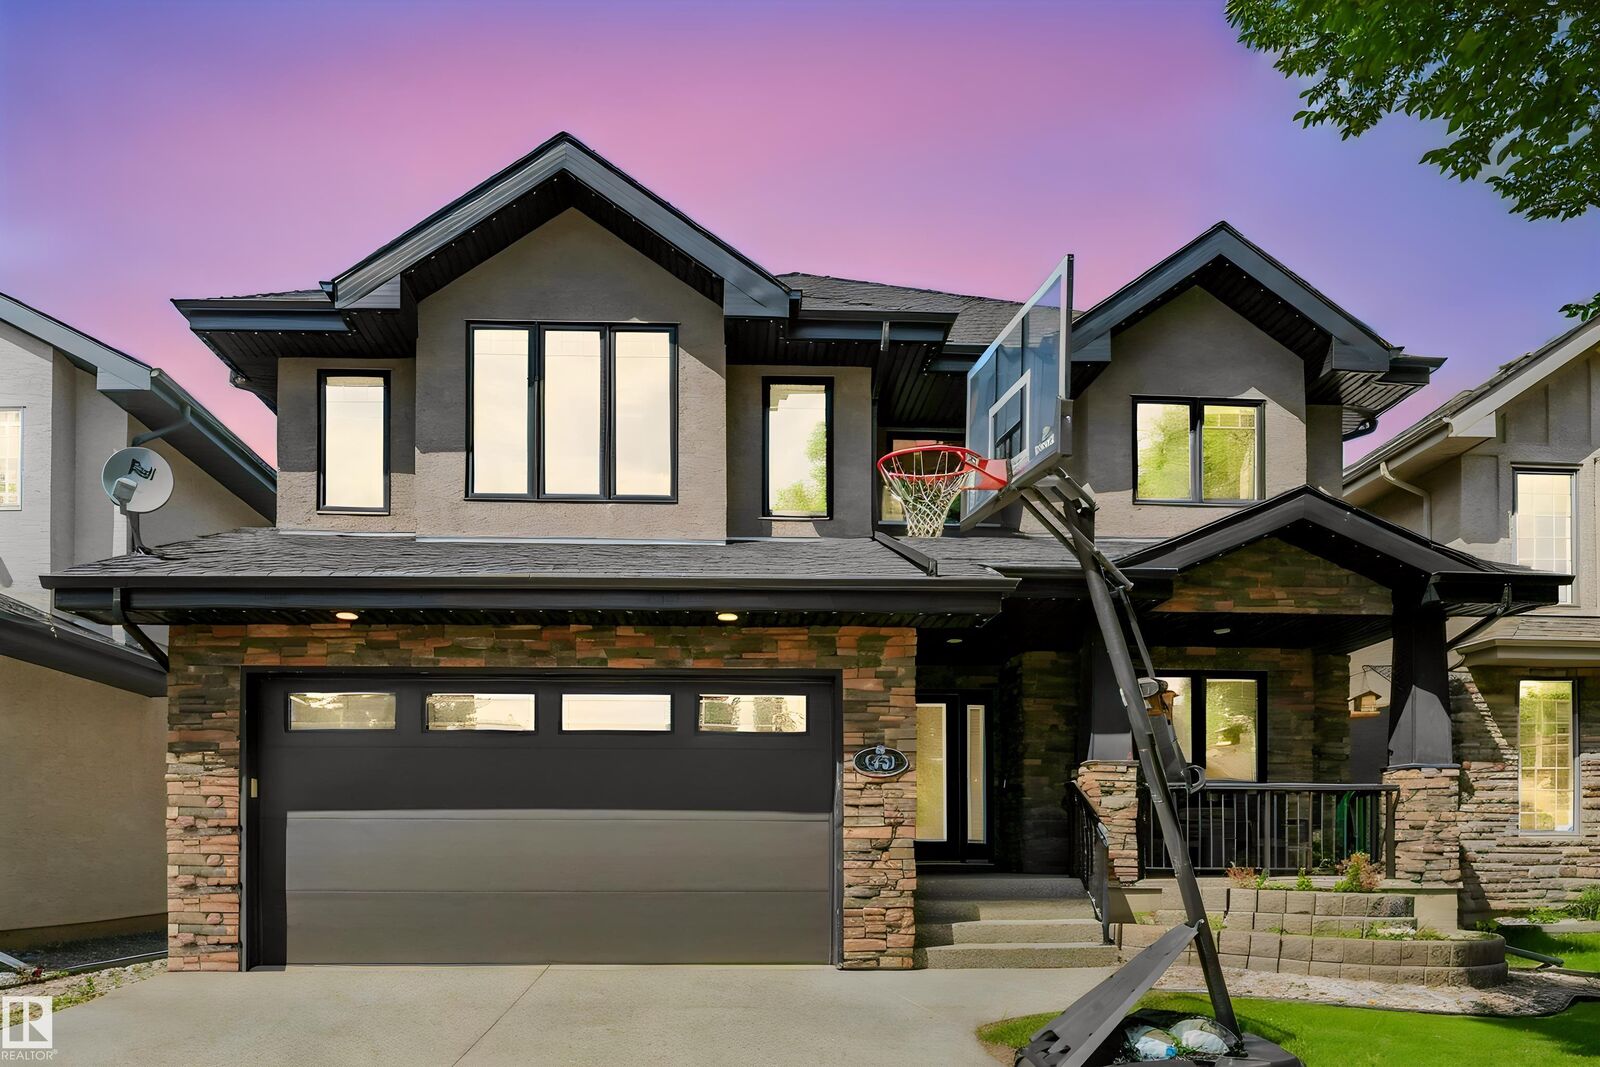
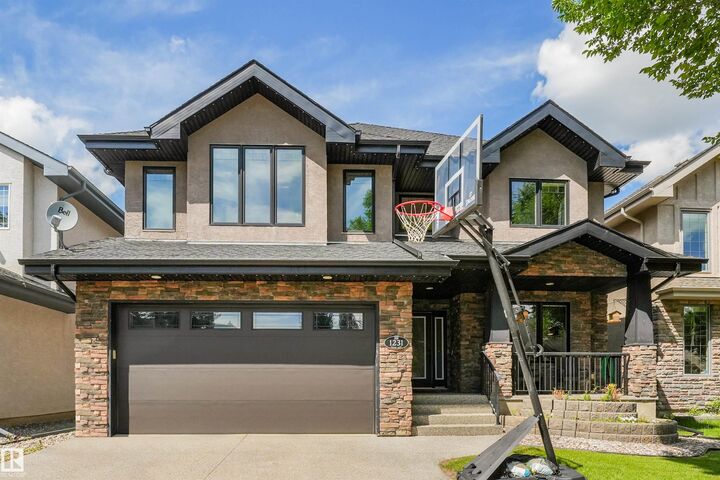
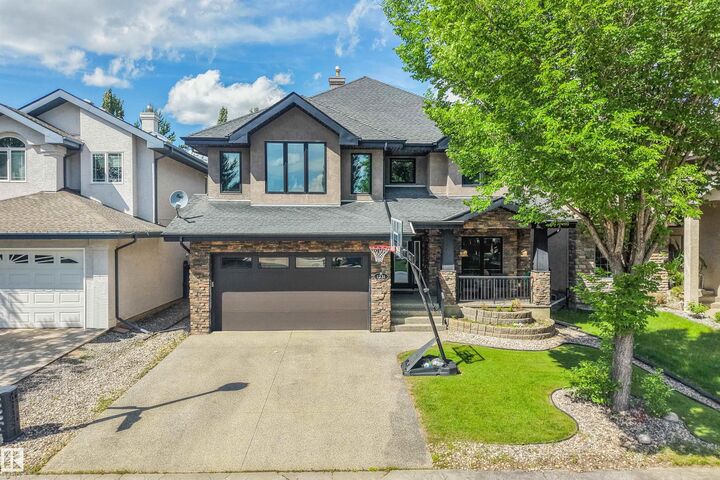
1231 Tredger Crest NW Edmonton, AB T6R 0B1
Active
$599,879 (USD)
OPEN HOUSE TIMES
-
OPENSat, Jul 111:00 pm - 3:00 pm
Description
Welcome to this beautifully maintained custom-built Ace Lange home in the sought-after community of Highgate at Terwillegar Gardens. Soaring two-storey ceilings and expansive windows fill the living room with natural light. The chef-inspired kitchen features granite countertops, upgraded soft-close cabinetry, S/S appliances, newer refrigerator and dishwasher, and a large walk-in pantry. The main floor also offers a den, laundry room with sink and newer washer/dryer, and a stunning living room with a coffered ceiling and stone fireplace. Upstairs, the spacious primary suite boasts a walk-in closet and luxurious 5-pc ensuite with dual granite vanities, Jacuzzi tub, and tiled shower. Additional features include hardwood, porcelain tile, central A/C, on-demand hot water, Kinetico water softener, Gemstone permanent exterior lighting, and new furnace and A/C. The oversized garage is equipped with a floor drain and hot/cold water taps. An exceptional family home in one of Edmonton's most desirable communities.
MLS®:
E4497896
E4497896
Type
Single-Family Home
Single-Family Home
Year Built
2008
2008
Style
2 Storey
2 Storey
Listed By
Casey Bonnett, eXp Realty
Source
REALTORS® Association of Edmonton
Last checked Jul 11 2026 at 6:00 AM GMT+0000
REALTORS® Association of Edmonton
Last checked Jul 11 2026 at 6:00 AM GMT+0000
Bathroom Details
- Full Bathrooms: 2
- Half Bathroom: 1
Interior Features
- Amenities: Dishwasher-Built-In
- Amenities: Dryer
- Amenities: Garage Control
- Amenities: Hood Fan
- Amenities: Washer
- Amenities: Garage Opener
- Amenities: Window Coverings
- Amenities: Refrigerator
- Additional Rooms:
- Amenities: Air Conditioning-Central
- Amenities: Stove-Gas
- Amenities: Water Softener
- Amenities: Garburator
Lot Information
- Flat Site
- Landscaped
Property Features
- Foundation: Concrete Perimeter
Heating and Cooling
- Natural Gas
- Forced Air-2
Basement Information
- Full
- Unfinished
Exterior Features
- Roof: Asphalt Shingles
Garage
- Double Garage Attached
Parking
- Double Garage Attached
Stories
- 2
Living Area
- 3,035 sqft
Location
Disclaimer: Copyright 2024 REALTORS® Association of Edmonton IDX. Trademarks are owned or controlled by the Canadian Real Estate Association (CREA) and identify real estate professionals who are members of CREA (REALTOR®, REALTORS®) and/or the quality of services they provide (MLS®, Multiple Listing Service®). 7/10/26 23:00

