

Listing Courtesy of: REALTORS® Association of Edmonton / Listed By: Errol J Scott, eXp Realty
125 Woodborough Way NW Edmonton, AB T5Y 1N2
Active
$185,655 (USD)
OPEN HOUSE TIMES
-
OPENSat, Aug 153:00 pm - 5:00 pm

Description
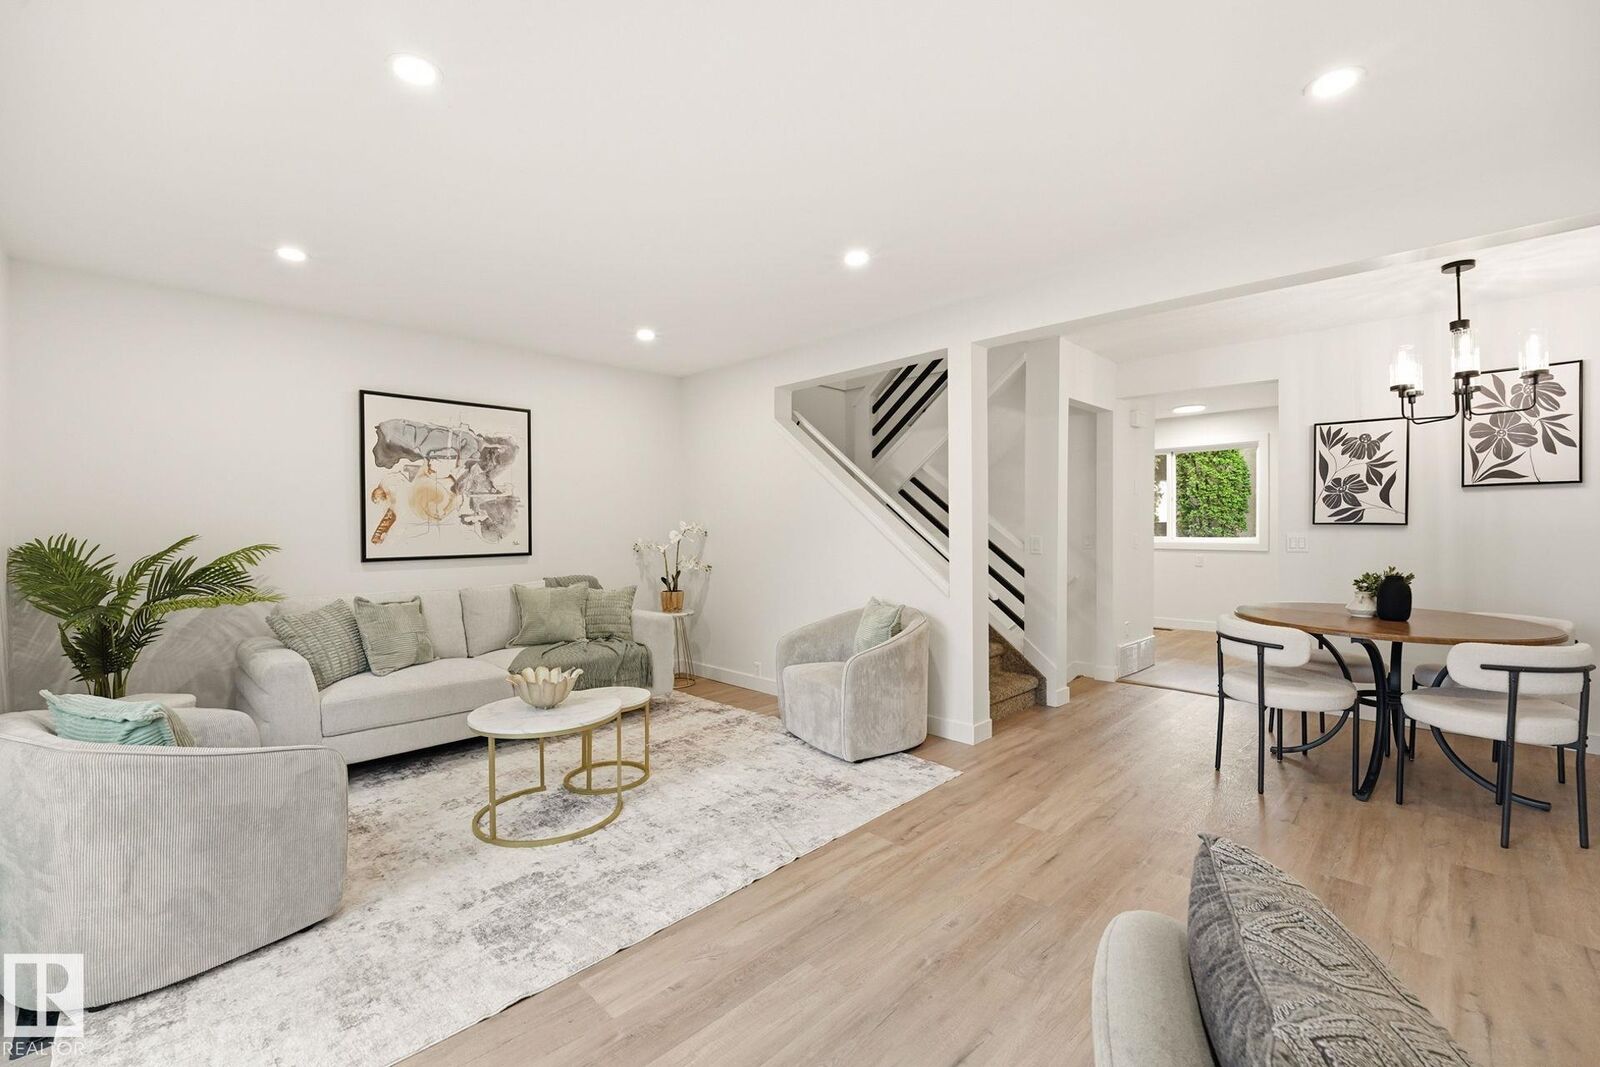
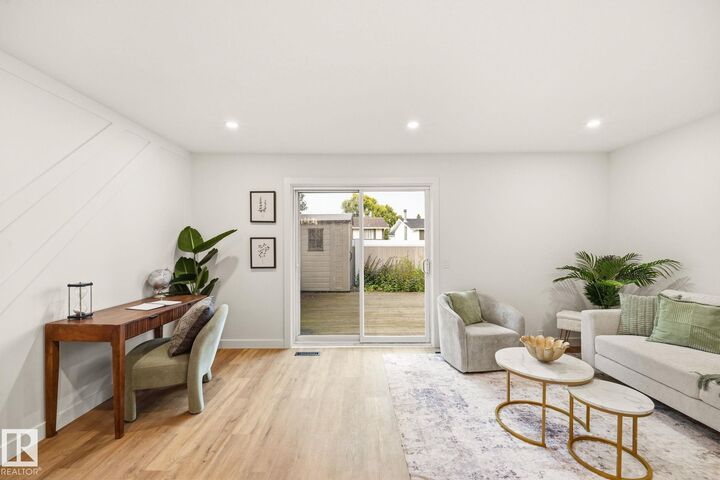
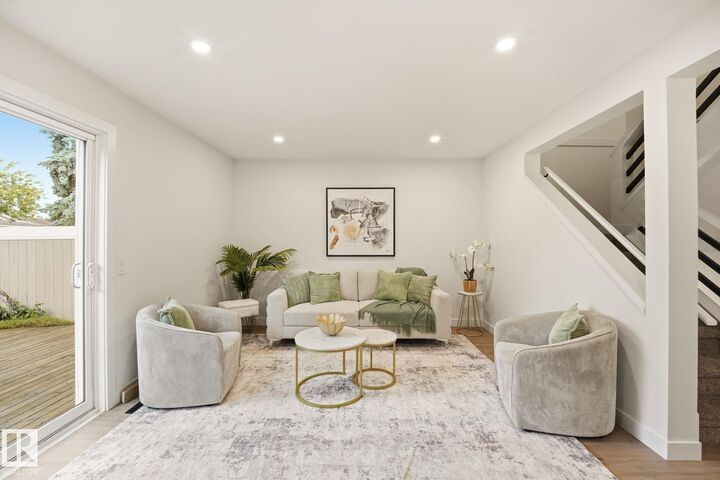
Welcome home to 125 Woodborough Way, a beautifully renovated townhouse in Bannerman. This is the only townhome for sale in the complex with 2 full bathrooms and at an amazing price. From the moment you walk in, you'll notice the work that went into this one. The kitchen is brand new, the basement is fully finished and the living room has a feature wall with room for an office or extra space for the kids. Upstairs you'll find 3 bedrooms plus a brand new 4 piece bathroom with a deep soaker tub. Downstairs the finished basement adds a 3 piece bath, giving you 2 full bathrooms total, a rare find in this complex. Upgrades include custom foyer with bench, quartz counters throughout, new vinyl plank flooring, new doors and trim, pot lights, new lighting, plush carpet, new hardware, fresh paint, and tile surround. Step outside to your own private backyard with a shed. Close to schools and a playground, and just minutes to the Henday and Yellowhead. Finished to a higher standard. View this one before this its gone
MLS®:
E4503924
E4503924
Type
Townhouse
Townhouse
Year Built
1978
1978
Style
2 Storey
2 Storey
Listed By
Errol J Scott, eXp Realty
Source
REALTORS® Association of Edmonton
Last checked Aug 15 2026 at 2:57 AM GMT+0000
REALTORS® Association of Edmonton
Last checked Aug 15 2026 at 2:57 AM GMT+0000
Bathroom Details
- Full Bathrooms: 2
Interior Features
- Amenities: Dishwasher-Built-In
- Amenities: Dryer
- Amenities: Hood Fan
- Amenities: Stove-Electric
- Amenities: Washer
- Amenities: Refrigerator
- Additional Rooms:
Lot Information
- Landscaped
- Low Maintenance Landscape
Property Features
- Foundation: Concrete Perimeter
Heating and Cooling
- Forced Air-1
- Natural Gas
Basement Information
- Full
- Finished
Pool Information
- Public Swimming Pool
Exterior Features
- Roof: Asphalt Shingles
Parking
- Stall
Stories
- 3
Living Area
- 1,142 sqft
Location
Disclaimer: Copyright 2024 REALTORS® Association of Edmonton IDX. Trademarks are owned or controlled by the Canadian Real Estate Association (CREA) and identify real estate professionals who are members of CREA (REALTOR®, REALTORS®) and/or the quality of services they provide (MLS®, Multiple Listing Service®). 8/14/26 19:57

