

Listing Courtesy of: REALTORS® Association of Edmonton / Listed By: Scott Saab, eXp Realty
12930 140 Avenue NW 35 Edmonton, AB T6V 0C4
Active
$193,713 (USD)
OPEN HOUSE TIMES
-
OPENSat, Oct 31:00 pm - 4:00 pm
-
OPENSun, Oct 41:00 pm - 4:00 pm
Description
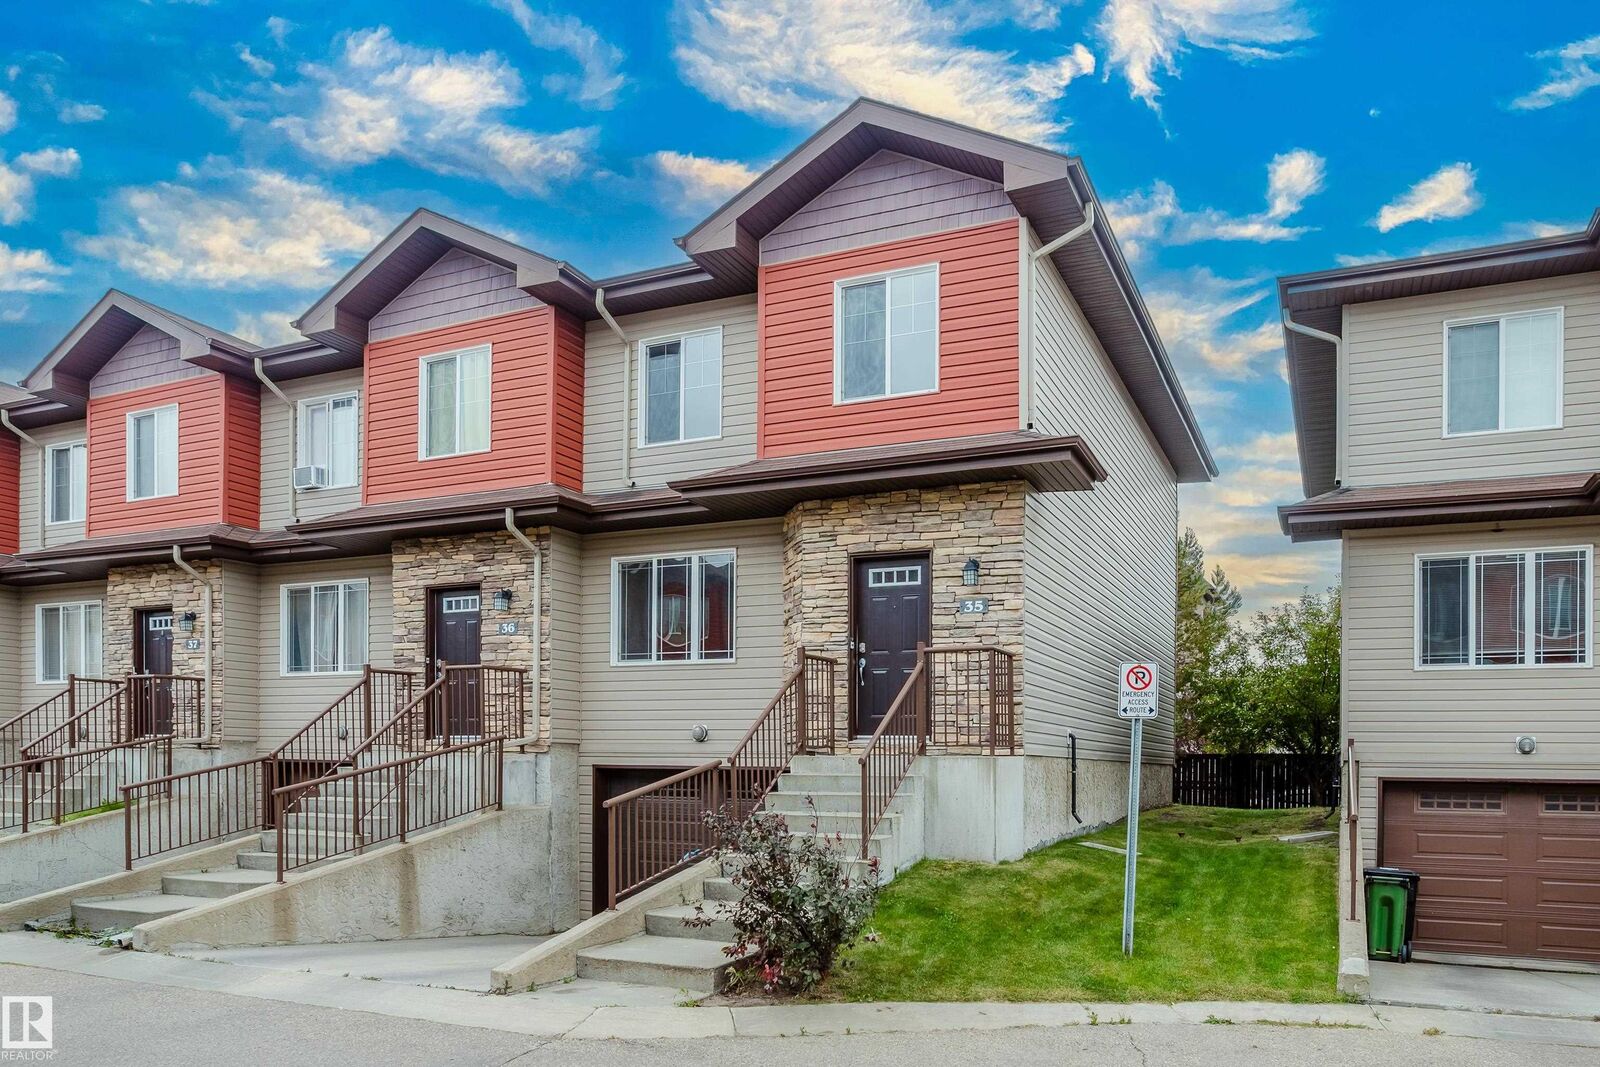
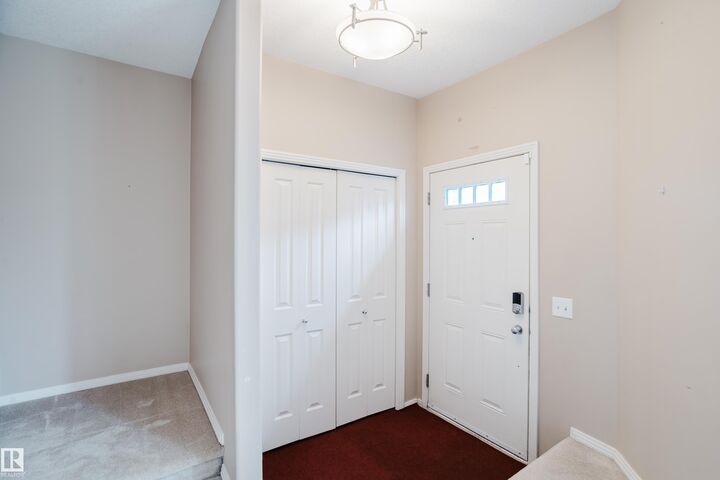
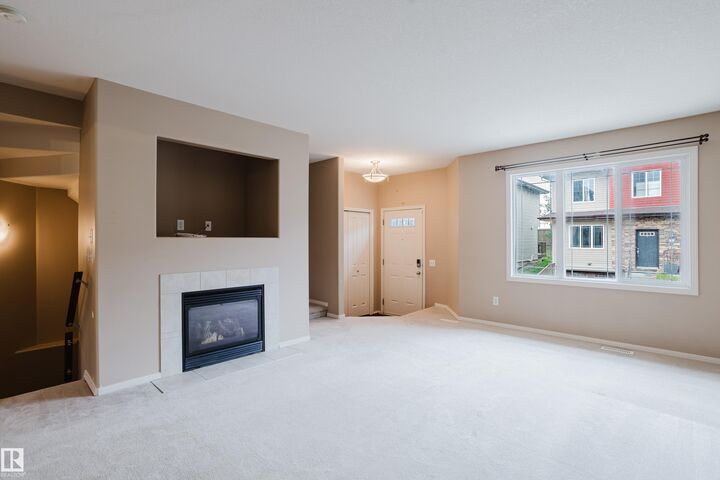
Corner-unit living, a cozy gas fireplace, and south-facing front windows make Unit 35 at Morello Gate easy to picture as home this winter. This 1,350 sq ft, 3-bed, 2.5-bath end-unit townhouse offers a spacious living room, open dining area, and kitchen with a corner pantry. Patio doors lead to your private backyard. Upstairs are three bedrooms, second-floor laundry, and a primary retreat with a walk-in closet and double-sink ensuite. The tandem attached garage means parking for two indoors, plus a third driveway stall, a floor drain, and added storage. Park inside and skip the scraping. Sump pump replaced in 2016. Set in Pembina near groceries, restaurants, schools, and transit, this is a well-managed, low-maintenance home for busy professionals, young families, or anyone who wants an easy, connected lifestyle. Room to personalize the finishes and build value over time.
MLS®:
E4510864
E4510864
Type
Townhouse
Townhouse
Year Built
2007
2007
Style
2 Storey
2 Storey
Listed By
Scott Saab, eXp Realty
Source
REALTORS® Association of Edmonton
Last checked Sep 30 2026 at 1:43 AM GMT+0000
REALTORS® Association of Edmonton
Last checked Sep 30 2026 at 1:43 AM GMT+0000
Bathroom Details
- Full Bathrooms: 2
- Half Bathroom: 1
Interior Features
- Amenities: Dishwasher-Built-In
- Amenities: Stove-Electric
- Amenities: Garage Opener
- Amenities: Microwave Hood Fan
- Amenities: Refrigerator
- Additional Rooms:
- Amenities: Stacked Washer/Dryer
Lot Information
- Flat Site
Property Features
- Foundation: Concrete Perimeter
Heating and Cooling
- Forced Air-1
- Natural Gas
Basement Information
- Finished
- Partial
Exterior Features
- Roof: Asphalt Shingles
Garage
- Single Garage Attached
Parking
- Single Garage Attached
- Tandem
Stories
- 3
Living Area
- 1,350 sqft
Location
Disclaimer: Copyright 2024 REALTORS® Association of Edmonton IDX. Trademarks are owned or controlled by the Canadian Real Estate Association (CREA) and identify real estate professionals who are members of CREA (REALTOR®, REALTORS®) and/or the quality of services they provide (MLS®, Multiple Listing Service®). 9/29/26 18:43

