

Listing Courtesy of: REALTORS® Association of Edmonton / Listed By: Doris S Wyatt, Re/Max Excellence
13056 Sherbrooke Avenue NW Edmonton, AB T5L 4E9
Active
$310,142 (USD)
OPEN HOUSE TIMES
-
OPENSat, May 3012 noon - 2:00 pm
-
OPENSun, May 3112 noon - 2:00 pm

Description
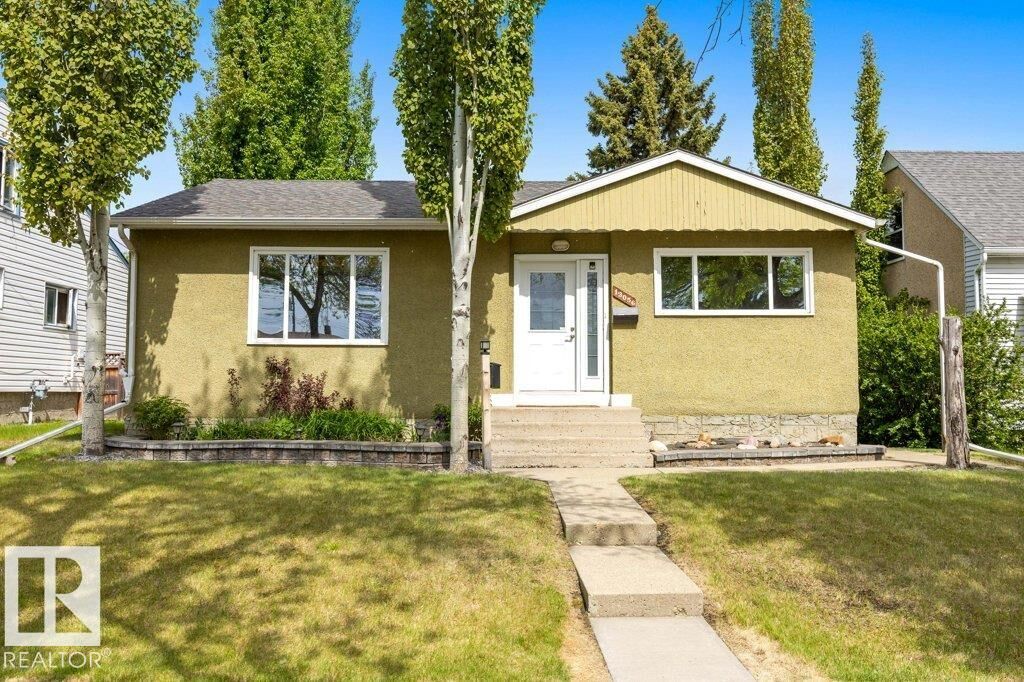
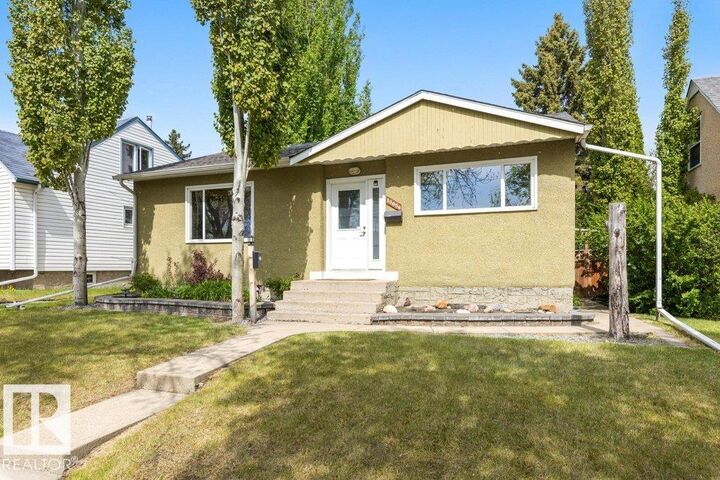
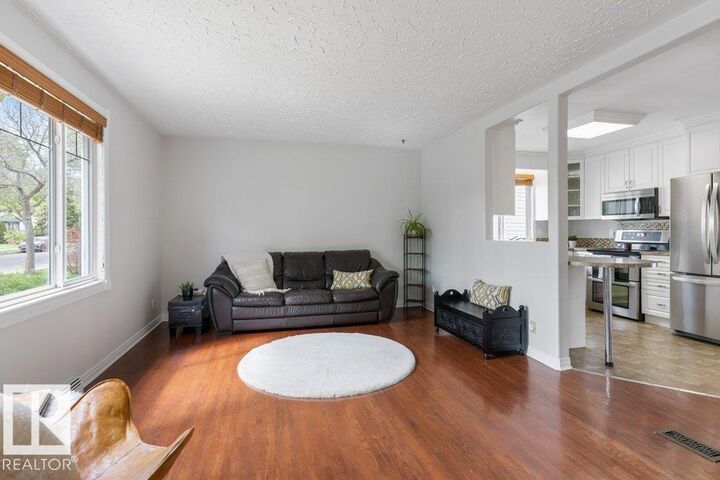
WELCOME HOME! This character home in Sherbrooke is the one YOU have been waiting for! Found on a tree lined street this F/F bungalow has 3 bedrms & 2 full baths. Lovingly renovated but keeping the charm of the 1950’s in all the right elements. Upon entering you are welcomed with loads of natural light. Open concept & featuring the original gleaming hardwood floors, spacious living rm & updated kitchen with chef’s SS appliances. The dining rm is the perfect place to host family & friends. 2 spacious bedrms, 1 has W/I closet and 4pc bath complete main floor. The basement boasts a lg rec rm with fun wood ceilings & 3rd bedrm, 4 pc bath, loads of storage & laundry. The backyard is your own private oasis! Massive deck, beautiful mature trees, slate sidewalk, firepit & more! The garage is 22X24 & back lane driveway accommodating 3 cars. The lot is 49 X 140 making it perfect for future investment. Most items upgraded in the last 10-15 years. Close to schools, parks, transportation & shopping. Move in & ENJOY!!
MLS®:
E4490473
E4490473
Type
Single-Family Home
Single-Family Home
Year Built
1953
1953
Style
Bungalow
Bungalow
Listed By
Doris S Wyatt, Re/Max Excellence
Source
REALTORS® Association of Edmonton
Last checked May 28 2026 at 7:57 PM GMT+0000
REALTORS® Association of Edmonton
Last checked May 28 2026 at 7:57 PM GMT+0000
Bathroom Details
- Full Bathrooms: 2
Interior Features
- Amenities: Dishwasher-Built-In
- Amenities: Dryer
- Amenities: Stove-Electric
- Amenities: Washer
- Amenities: Microwave Hood Fan
- Amenities: Window Coverings
- Amenities: Refrigerator
- Amenities: Storage Shed
- Additional Rooms: Recreation Room
Lot Information
- Fruit Trees/Shrubs
- Landscaped
- Low Maintenance Landscape
- Treed Lot
Property Features
- Foundation: Slab
Heating and Cooling
- Forced Air-1
- Natural Gas
Basement Information
- Full
- Finished
Pool Information
- Public Swimming Pool
Exterior Features
- Roof: Asphalt Shingles
Garage
- Double Garage Detached
Parking
- Double Garage Detached
Stories
- 2
Living Area
- 962 sqft
Location
Disclaimer: Copyright 2024 REALTORS® Association of Edmonton IDX. Trademarks are owned or controlled by the Canadian Real Estate Association (CREA) and identify real estate professionals who are members of CREA (REALTOR®, REALTORS®) and/or the quality of services they provide (MLS®, Multiple Listing Service®). 5/28/26 12:57

