

Listing Courtesy of: REALTORS® Association of Edmonton / Listed By: Heather M Faulkner, Maxwell Challenge Realty
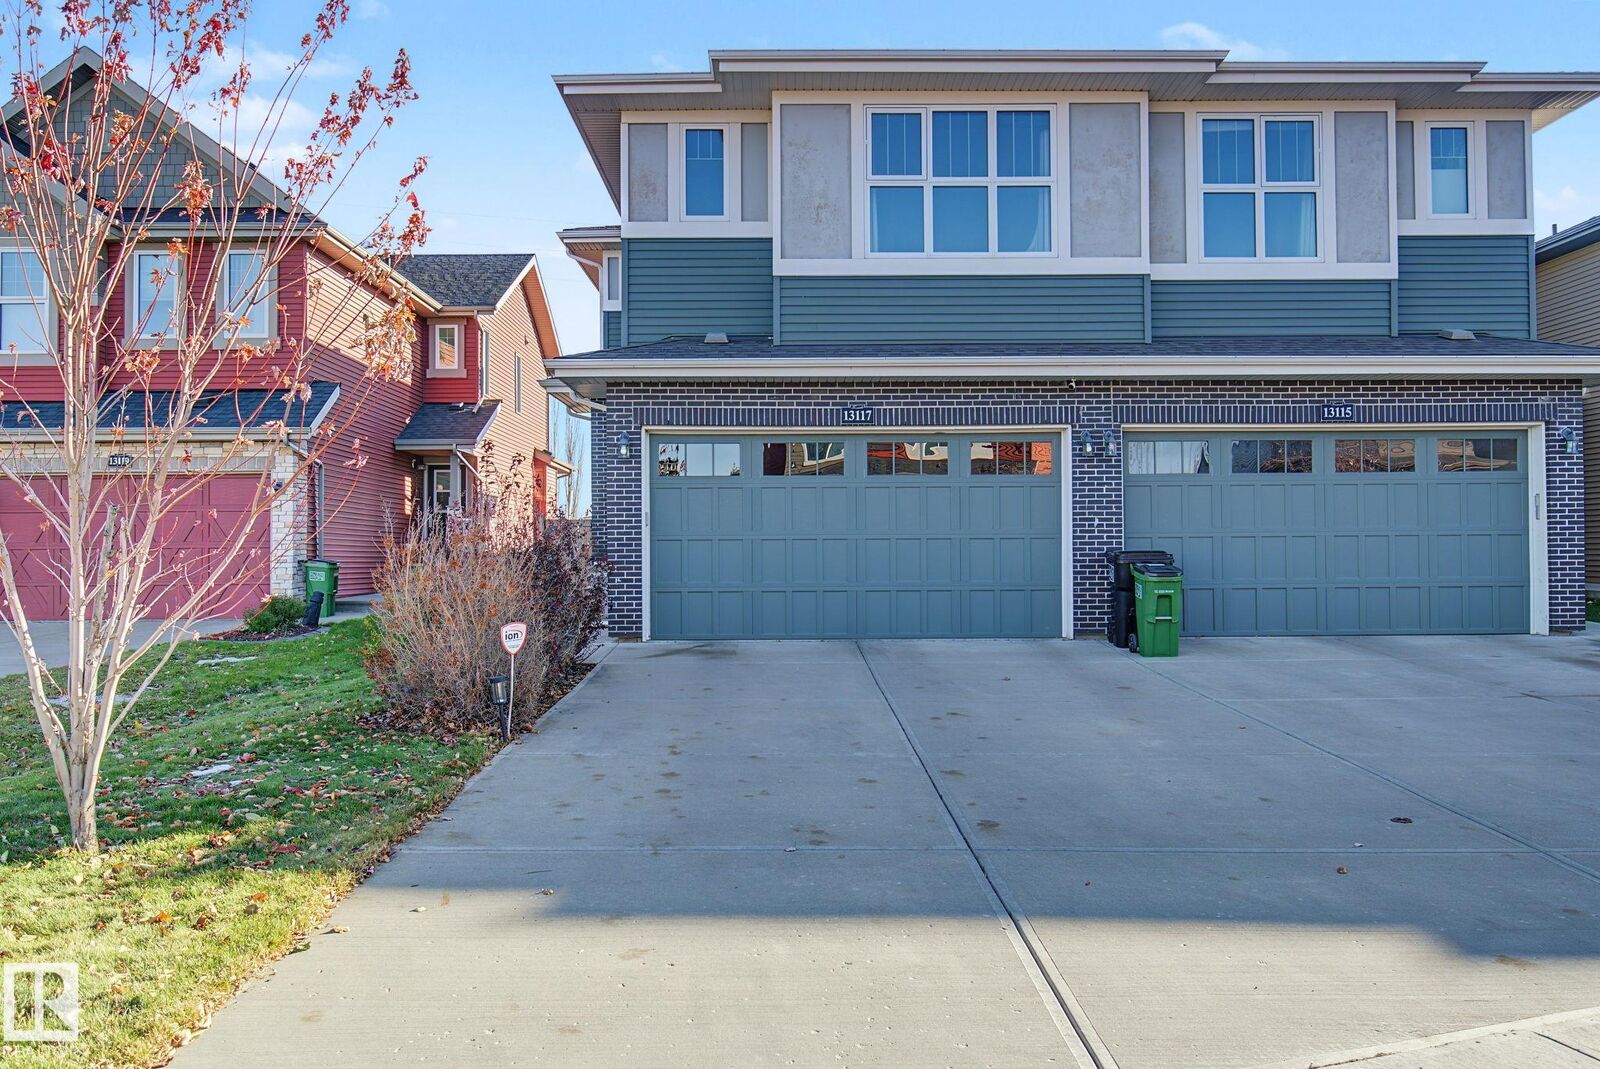
13117 205 Street NW Edmonton, AB T5S 0J2
Active
$341,699 (USD)

MLS®:
E4516240
E4516240
Type
Multifamily
Multifamily
Year Built
2013
2013
Style
2 Storey
2 Storey
Views
View Lake
View Lake
Listed By
Heather M Faulkner, Maxwell Challenge Realty
Source
REALTORS® Association of Edmonton
Last checked Nov 12 2026 at 8:48 PM GMT+0000
REALTORS® Association of Edmonton
Last checked Nov 12 2026 at 8:48 PM GMT+0000
Bathroom Details
- Full Bathrooms: 2
- Half Bathroom: 1
Interior Features
- Amenities: Dishwasher-Built-In
- Amenities: Dryer
- Amenities: Garage Control
- Amenities: Stove-Electric
- Amenities: Washer
- Amenities: Garage Opener
- Amenities: Microwave Hood Fan
- Amenities: Refrigerator
- Amenities: See Remarks
- Additional Rooms: Recreation Room
Lot Information
- Landscaped
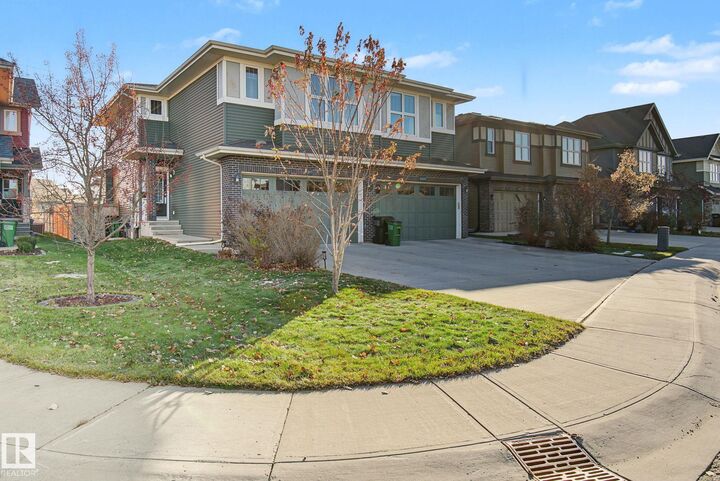
- Backs Onto Park/Trees
Property Features
- Foundation: Concrete Perimeter
Heating and Cooling
- Forced Air-1
- Natural Gas
Basement Information
- Full
- Finished
Exterior Features
- Roof: Asphalt Shingles
Garage
- Double Garage Attached
Parking
- Double Garage Attached
Stories
- 3
Living Area
- 1,647 sqft
Location
Disclaimer: Copyright 2024 REALTORS® Association of Edmonton IDX. Trademarks are owned or controlled by the Canadian Real Estate Association (CREA) and identify real estate professionals who are members of CREA (REALTOR®, REALTORS®) and/or the quality of services they provide (MLS®, Multiple Listing Service®). 11/12/26 12:48


Description