

Listing Courtesy of: REALTORS® Association of Edmonton / Listed By: Clara Olafson, Remax River City
1346 119B Street NW Edmonton, AB T6J 7H5
Active
$1,074,900 (CAD)
OPEN HOUSE TIMES
-
OPENSun, Jul 1211:00 am - 1:00 pm

Description
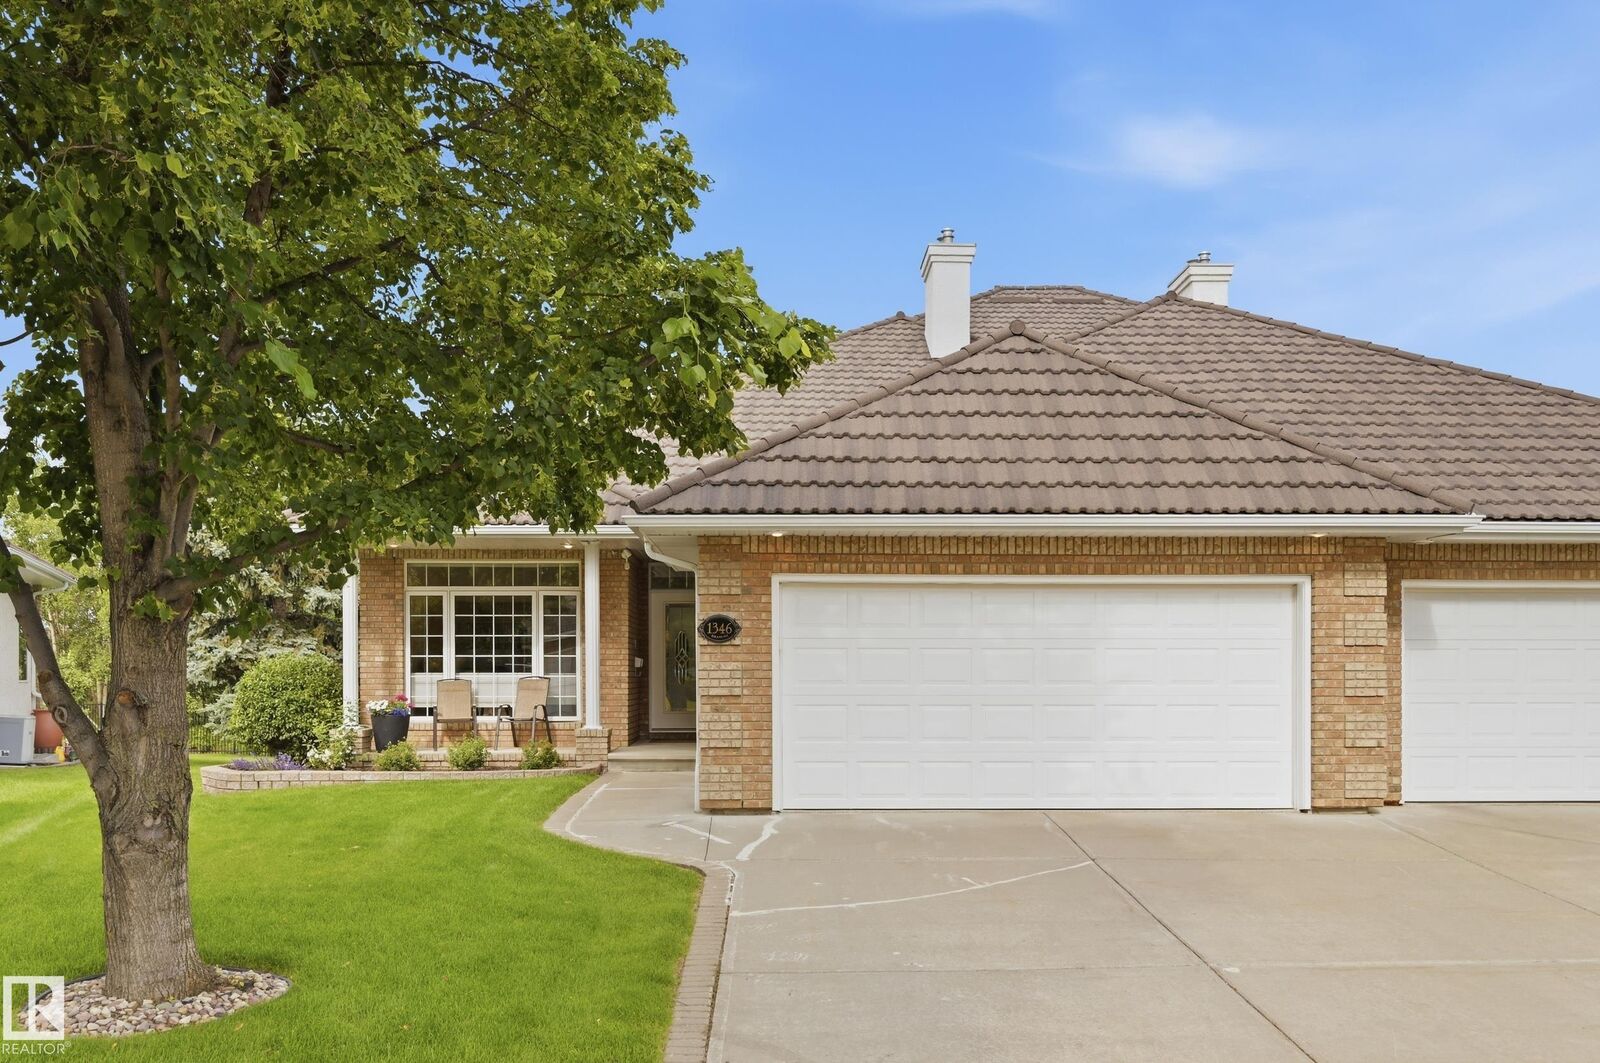
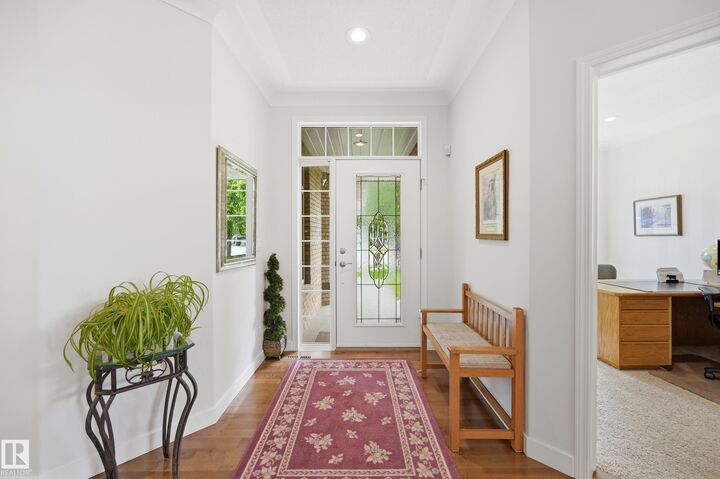
Welcome to prestigious Brookhollow of Twin Brooks! Perfectly SW positioned on the Mactaggart Sanctuary, this exceptional bungalow w/ loft is perfect for those looking for easy living- HOA of $150/month for lawn/snow care! EXTENSIVE & high quality renovations over the years incld' the chef's kitchen, luxurious bathrooms, hardwood flooring & carpet, metal roof (2019), main furnace (2023), HWT (2021) & more! AIR CONDITIONED! The bright & cozy main floor is designed for effortless entertaining, while the elegant primary retreat features a walk-in closet & spa-inspired ensuite w/ heated floors. A 2nd bed, den, 1/2 bath & laundry w/ solar tube complete main level. Upstairs, the expansive bonus room has year round stunning views of the ravine & is completed w/ a fireplace & 1/2 bath. The finished basement offers an add'l bedroom, full bath, storage & spacious rec room. Outside- enjoy total privacy & power awning over deck. Heated double attached garage w/epoxy floors. Welcome home!
MLS®:
E4498189
E4498189
Type
Multifamily
Multifamily
Year Built
2000
2000
Style
Bungalow
Bungalow
Views
Ravine View
Ravine View
Listed By
Clara Olafson, Remax River City
Source
REALTORS® Association of Edmonton
Last checked Jul 11 2026 at 3:40 AM GMT+0000
REALTORS® Association of Edmonton
Last checked Jul 11 2026 at 3:40 AM GMT+0000
Bathroom Details
- Full Bathrooms: 2
- Half Bathrooms: 2
Interior Features
- Amenities: Dishwasher-Built-In
- Amenities: Dryer
- Amenities: Garage Control
- Amenities: Stove-Electric
- Amenities: Washer
- Amenities: Refrigerators-Two
- Amenities: Garage Opener
- Amenities: Microwave Hood Fan
- Amenities: Window Coverings
- Amenities: Air Conditioning-Central
- Amenities: See Remarks
- Amenities: Freezer
- Additional Rooms: Laundry Room Breakfast Nook Storage Room
Lot Information
- Flat Site
- Landscaped
- Backs Onto Park/Trees
- Private Setting
Property Features
- Foundation: Concrete Perimeter
Heating and Cooling
- Forced Air-1
- Natural Gas
Basement Information
- Full
- Finished
Exterior Features
- Roof: Metal
School Information
- Elementary School: George P. Nicholson
- Middle School: D S Mackenzie
- High School: Harry Ainlay
Garage
- Double Garage Attached
Parking
- Double Garage Attached
- Heated
Stories
- 3
Living Area
- 2,523 sqft
Location
Disclaimer: Copyright 2024 REALTORS® Association of Edmonton IDX. Trademarks are owned or controlled by the Canadian Real Estate Association (CREA) and identify real estate professionals who are members of CREA (REALTOR®, REALTORS®) and/or the quality of services they provide (MLS®, Multiple Listing Service®). 7/10/26 20:40

