

Listing Courtesy of: REALTORS® Association of Edmonton / Listed By: Janette Searle, Re/Max Elite
1368 Siskin Wynd NW Edmonton, AB T5S 0R3
Active
$477,510 (USD)
OPEN HOUSE TIMES
-
OPENSun, Aug 912 noon - 1:30 pm
Description
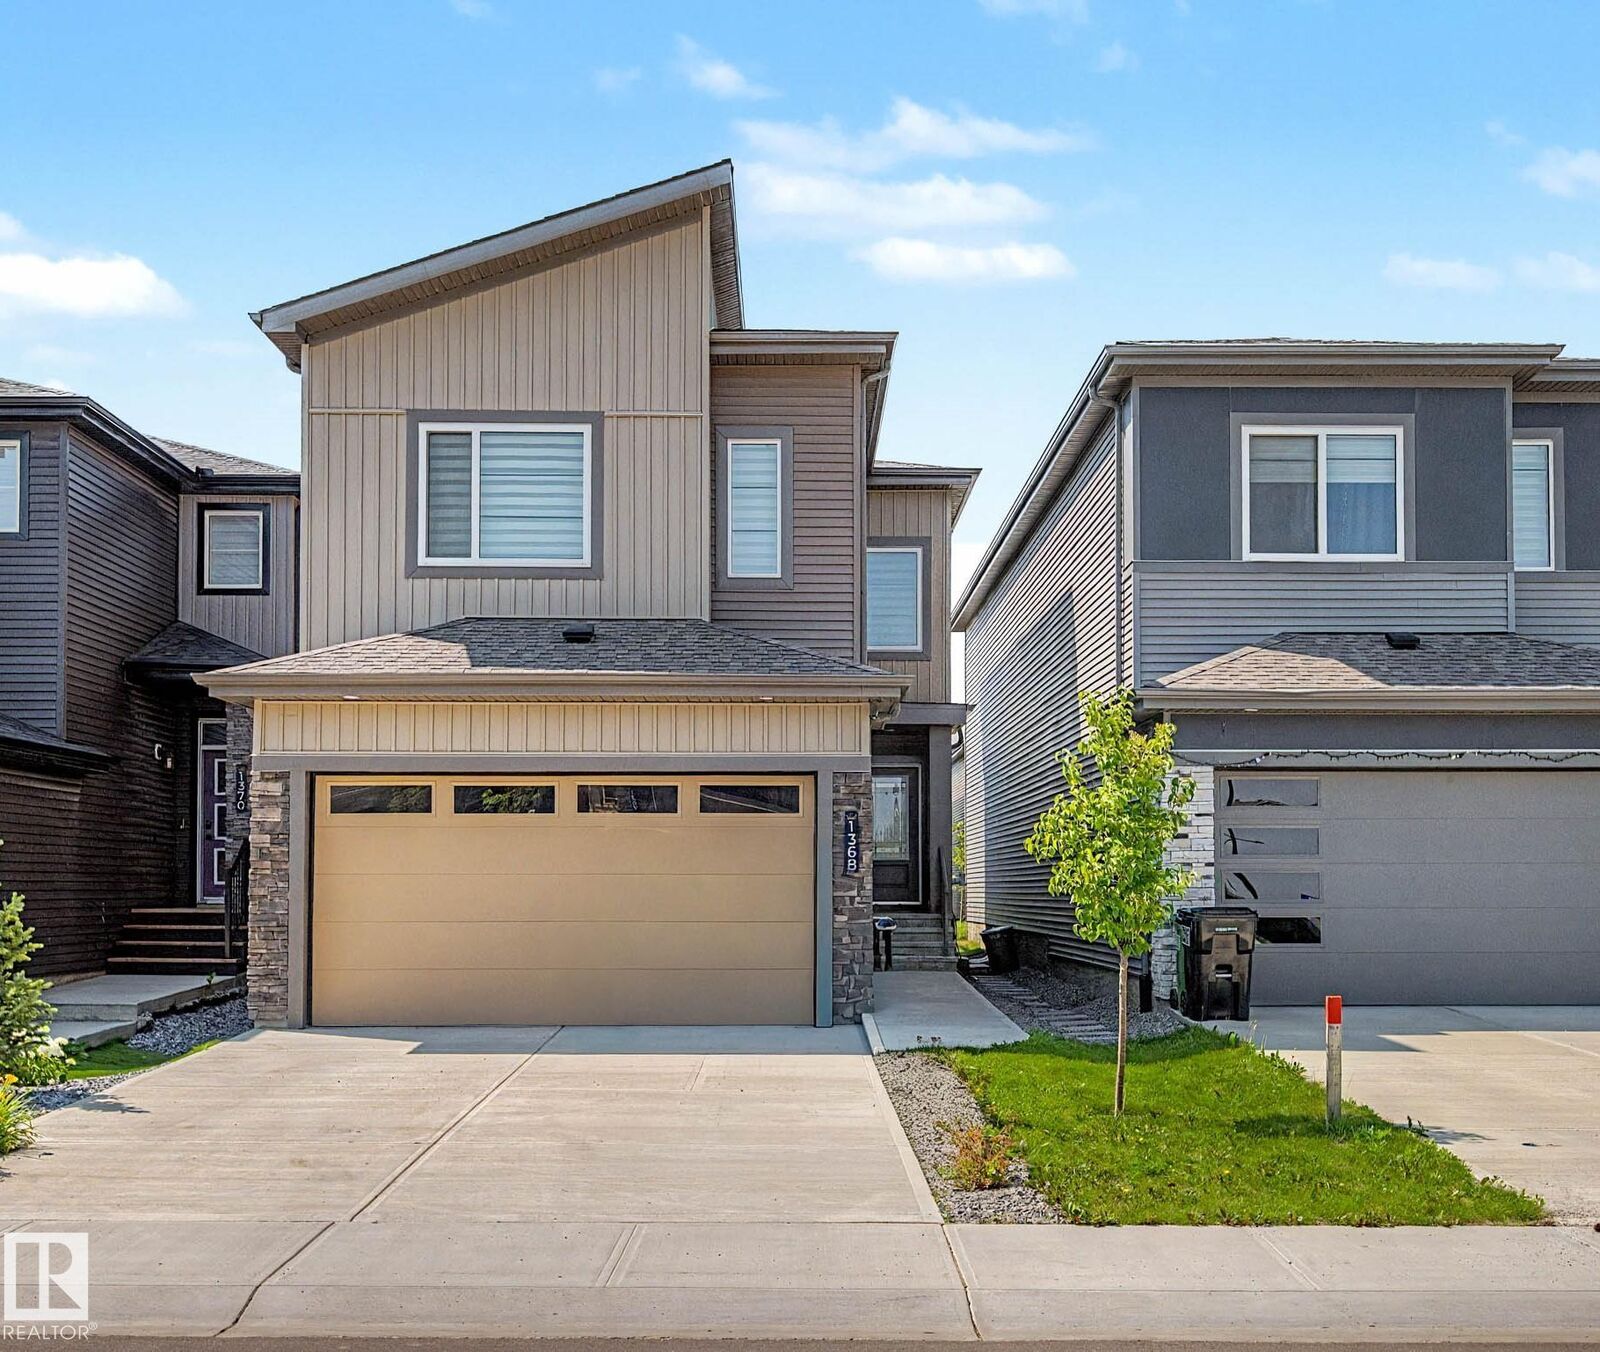
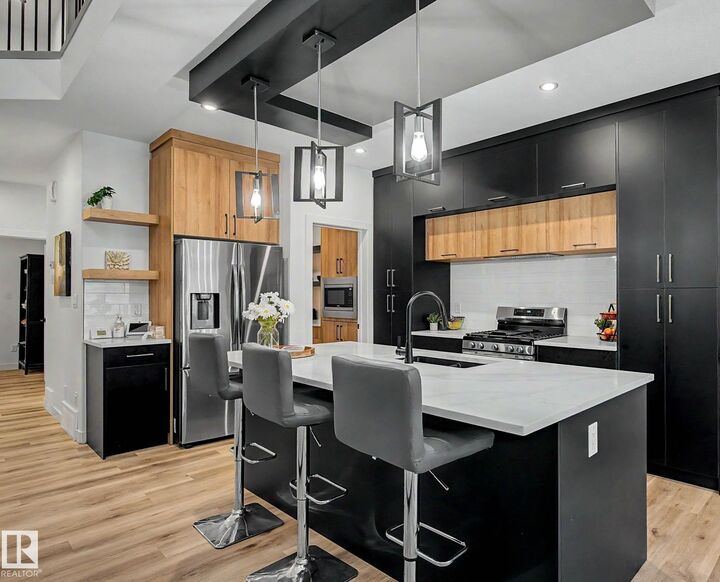
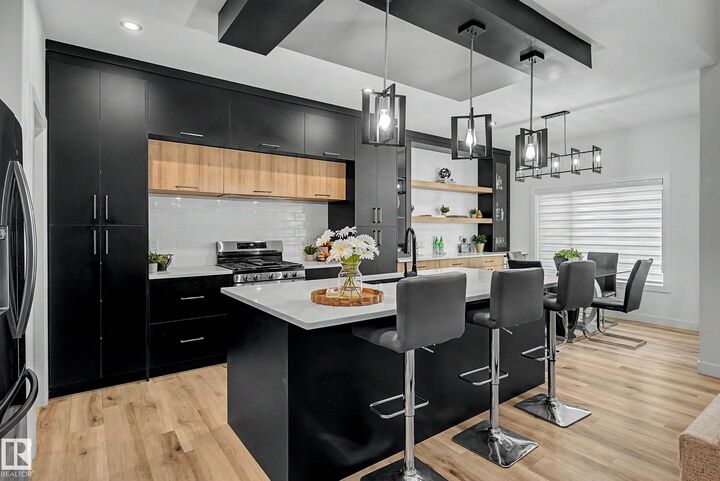
Stunning contemporary home in Kinglet Gardens w/ a LEGAL BASEMENT SUITE! This impressive 5-bedroom + den, 4-bathroom home offers soaring open-to-below living filled w/ natural light. The chef-inspired kitchen is designed to impress with a gas range, an oversized quartz island, ceiling-height cabinetry, s/s appliances, custom built-in cabinetry w/ floating shelves, & a fabulous walk-through butler's pantry, perfect for entertaining & convenience. The main floor also features a bedroom & a 2-piece bath. Upstairs offers a spacious bonus room, a laundry room & three generous bedrooms, including a luxurious m/bedroom w/ dual walk-in closets, double sinks, a relaxing soaker tub & a separate walk-in shower. The legal b/suite features its own private entrance, a spacious living area, a full kitchen, a bedroom, a den & separate laundry too. Did I mention the oversized garage w/ epoxy flooring plus so much more. Close to parks, walking trails & quick access to Anthony Henday, Yellowhead Trail & St. Albert.
MLS®:
E4502605
E4502605
Type
Single-Family Home
Single-Family Home
Year Built
2023
2023
Style
2 Storey
2 Storey
Listed By
Janette Searle, Re/Max Elite
Source
REALTORS® Association of Edmonton
Last checked Aug 8 2026 at 5:49 AM GMT+0000
REALTORS® Association of Edmonton
Last checked Aug 8 2026 at 5:49 AM GMT+0000
Bathroom Details
- Full Bathrooms: 3
- Half Bathroom: 1
Interior Features
- Amenities: Garage Control
- Amenities: Hood Fan
- Amenities: Stove-Electric
- Amenities: Refrigerators-Two
- Amenities: Garage Opener
- Amenities: Stove-Gas
- Amenities: Oven-Microwave
- Amenities: Dryer-Two
- Amenities: Washers-Two
- Amenities: Dishwasher-Two
- Amenities: Tv Wall Mount
- Amenities: Wine/Beverage Cooler
- Additional Rooms: Bedroom Second Kitchen Second Family Room
Lot Information
- Landscaped
- Low Maintenance Landscape
Property Features
- Foundation: Concrete Perimeter
Heating and Cooling
- Natural Gas
- Forced Air-2
Basement Information
- Full
- Finished
Exterior Features
- Roof: Asphalt Shingles
Garage
- Double Garage Attached
Parking
- Double Garage Attached
Stories
- 3
Living Area
- 2,049 sqft
Location
Disclaimer: Copyright 2024 REALTORS® Association of Edmonton IDX. Trademarks are owned or controlled by the Canadian Real Estate Association (CREA) and identify real estate professionals who are members of CREA (REALTOR®, REALTORS®) and/or the quality of services they provide (MLS®, Multiple Listing Service®). 8/7/26 22:49

