

Listing Courtesy of: REALTORS® Association of Edmonton / Listed By: Kimberly Will, Royal Lepage Arteam Realty
14803 34 Street NW 30 Edmonton, AB T5Y 2L3
Active
$211,364 (USD)
OPEN HOUSE TIMES
-
OPENSat, Sep 2611:00 am - 1:00 pm

Description
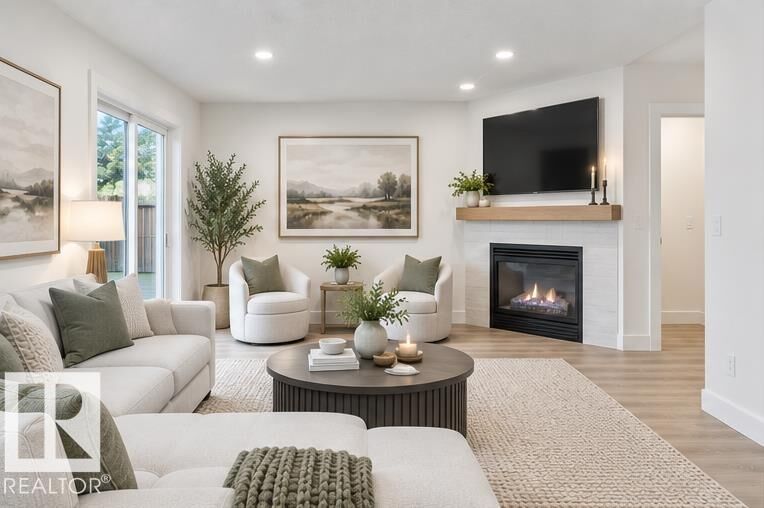
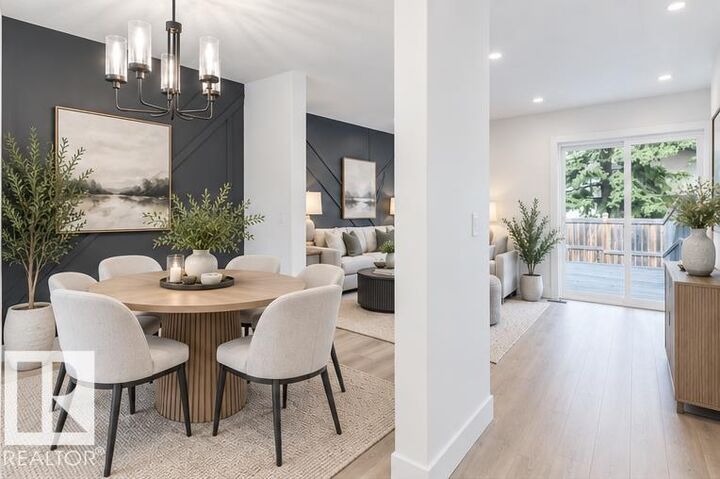
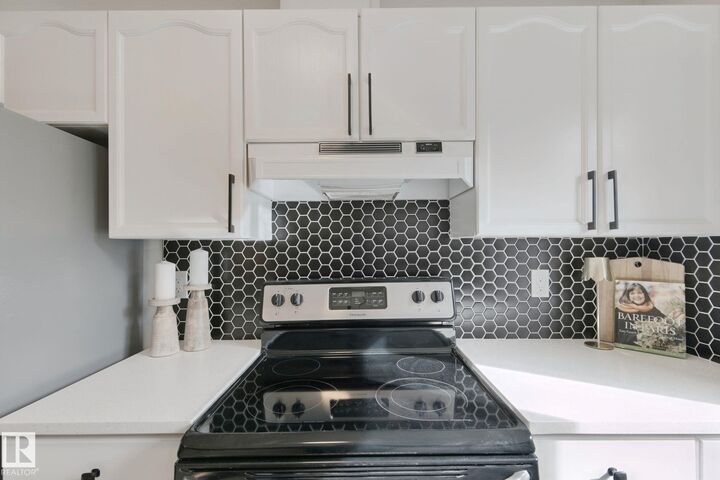
FULLY Renovated Spacious Condo in Concord Park is a 10/10!! With a total living space of 1884 sq ft this Condo is PRISTINE!!! New Luxury Vinyl Plank Floors, NEW Carpet, Gas Fireplace, Feature Walls in Dining/Living Room, Quartz Counter Tops, Newer Appliances, New Modern Light Fixtures!! Step onto the Massive Deck through the Patio Doors and enjoy the space for outdoor entertaining!! Upstairs has three Spacious bedrooms! The Primary has a beautiful 3 Piece En-Suite and LARGE Walk-In Closet!! There is an adjacent 4 piece bath and two more large bedrooms! The Basement is completely finished with laundry area, Large Living Area and large 4th Bedroom!! The Single Detached Garage for Indoor Parking is great for the Winter Months plus adjacent outdoor stall!! Visitor Parking is steps away! This is a well-managed condo with lower condo fees!
MLS®:
E4510395
E4510395
Type
Multifamily
Multifamily
Year Built
1991
1991
Style
2 Storey
2 Storey
Listed By
Kimberly Will, Royal Lepage Arteam Realty
Source
REALTORS® Association of Edmonton
Last checked Sep 26 2026 at 1:28 AM GMT+0000
REALTORS® Association of Edmonton
Last checked Sep 26 2026 at 1:28 AM GMT+0000
Bathroom Details
- Full Bathrooms: 2
- Half Bathroom: 1
Interior Features
- Amenities: Dryer
- Amenities: Garage Control
- Amenities: Hood Fan
- Amenities: Stove-Electric
- Amenities: Washer
- Amenities: Garage Opener
- Amenities: Refrigerator
- Additional Rooms:
Lot Information
- Low Maintenance Landscape
Property Features
- Foundation: Concrete Perimeter
Heating and Cooling
- Forced Air-1
- Natural Gas
Basement Information
- Full
- Finished
Exterior Features
- Roof: Asphalt Shingles
School Information
- Elementary School: Kirkness School
- Middle School: John D Bracco School
- High School: Cardinal Collins High
Garage
- Single Garage Detached
Parking
- Single Garage Detached
Stories
- 3
Living Area
- 1,292 sqft
Location
Disclaimer: Copyright 2024 REALTORS® Association of Edmonton IDX. Trademarks are owned or controlled by the Canadian Real Estate Association (CREA) and identify real estate professionals who are members of CREA (REALTOR®, REALTORS®) and/or the quality of services they provide (MLS®, Multiple Listing Service®). 9/25/26 18:28

