

Listing Courtesy of: REALTORS® Association of Edmonton / Listed By: Anahid Shahmoradi, Maxwell Challenge Realty
14815C Riverbend Road NW Edmonton, AB T6H 5A9
Active
$207,165 (USD)
OPEN HOUSE TIMES
-
OPENSat, Sep 192:30 pm - 4:30 pm

Description
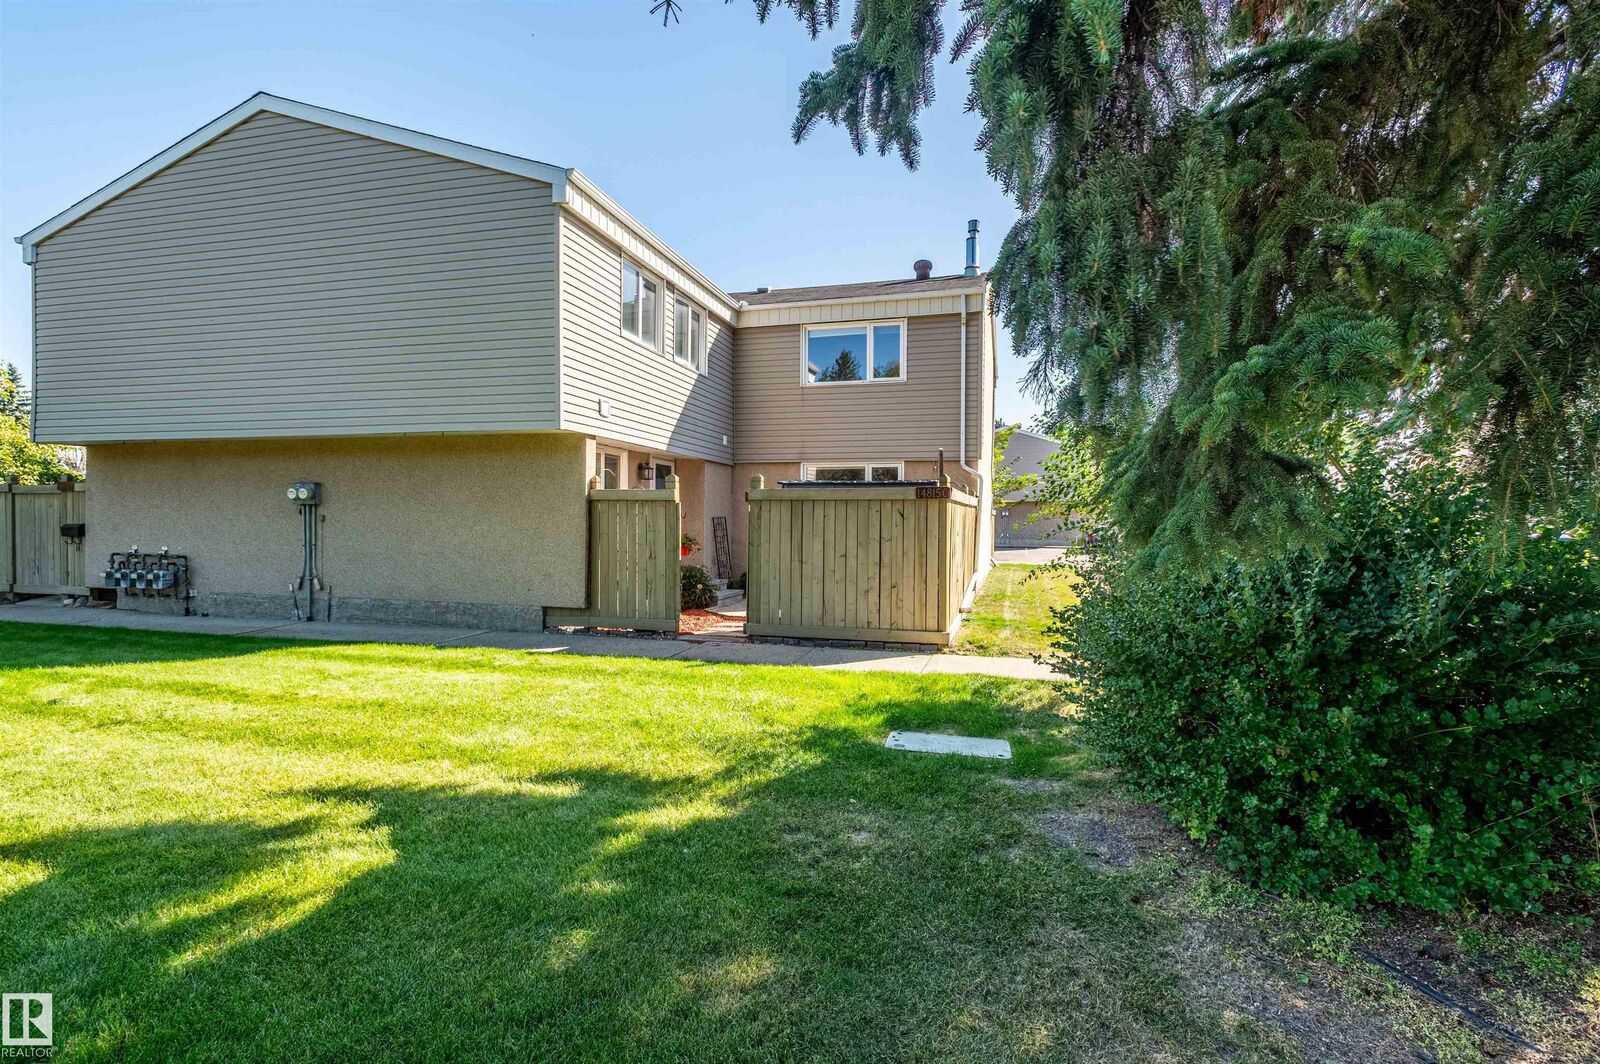
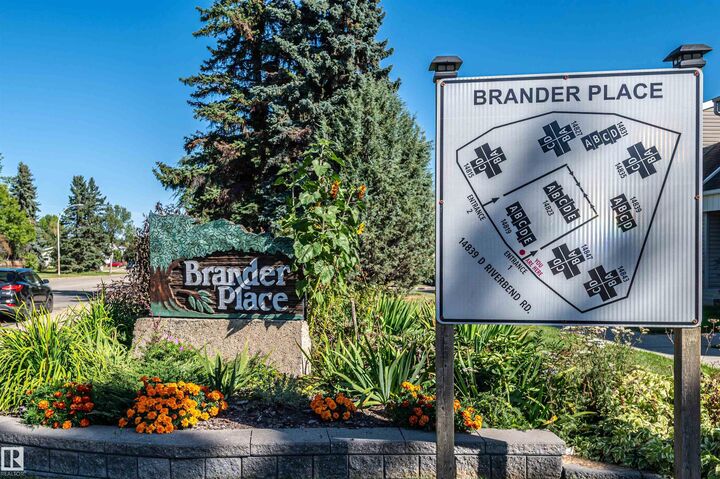
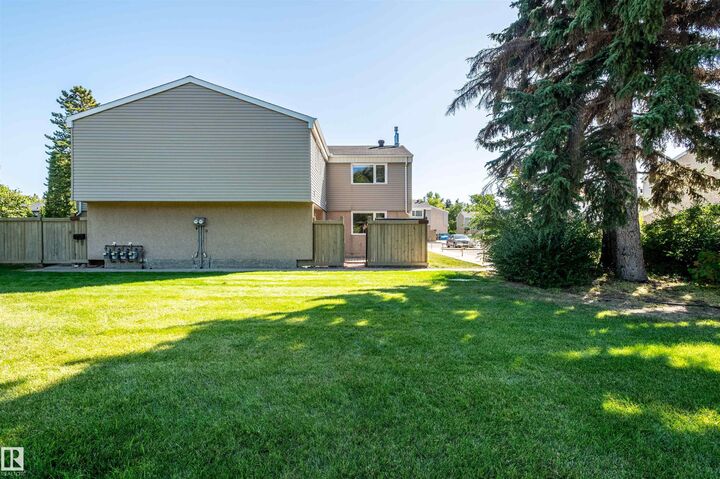
Stunning, fully renovated 3-bedroom townhome in southwest Edmonton's sought-after Riverbend/Brander Gardens. This bright fully renovated in 2017 open-concept home features a brand-new kitchen with modern cabinetry, quartz counters, and stainless appliances; updated bathrooms with modern fixtures; fresh interior doors and baseboards throughout; and a new furnace (2025), hot water tank (2024), and dryer (2026). Sun-filled southwest exposure floods the main living areas with natural light. Effortless curb-side access from Riverbend Road makes entry and exit easy—perfect for busy families and professionals. Located steps to river-valley trails, parks, and ravine green spaces, and within walking distance of multiple top-rated public schools. Just 10–15 minutes to the University of Alberta and only 8–15 minutes by car to West Edmonton Mall and amenities. move-in ready gem combines modern upgrades and prime location in one of Edmonton's most family-friendly communities. Some photos have been Virtually Staged!
MLS®:
E4509385
E4509385
Type
Townhouse
Townhouse
Year Built
1973
1973
Style
2 Storey
2 Storey
Listed By
Anahid Shahmoradi, Maxwell Challenge Realty
Source
REALTORS® Association of Edmonton
Last checked Sep 19 2026 at 1:08 PM GMT+0000
REALTORS® Association of Edmonton
Last checked Sep 19 2026 at 1:08 PM GMT+0000
Bathroom Details
- Full Bathroom: 1
- Half Bathroom: 1
Interior Features
- Amenities: Dishwasher-Built-In
- Amenities: Dryer
- Amenities: Stove-Electric
- Amenities: Washer
- Amenities: Microwave Hood Fan
- Amenities: Refrigerator
- Additional Rooms:
Lot Information
- Corner Lot
- Landscaped
Property Features
- Foundation: Concrete Perimeter
Heating and Cooling
- Forced Air-1
- Natural Gas
Basement Information
- Unfinished
- Partial
Exterior Features
- Roof: Asphalt Shingles
Parking
- 2 Outdoor Stalls
Stories
- 2
Living Area
- 1,273 sqft
Location
Disclaimer: Copyright 2024 REALTORS® Association of Edmonton IDX. Trademarks are owned or controlled by the Canadian Real Estate Association (CREA) and identify real estate professionals who are members of CREA (REALTOR®, REALTORS®) and/or the quality of services they provide (MLS®, Multiple Listing Service®). 9/19/26 06:08

