

Listing Courtesy of: REALTORS® Association of Edmonton / Listed By: Janeen Tinker, Maxwell Devonshire Realty
14928 69 Street NW Edmonton, AB T5C 0J1
Active
$369,900 (CAD)
OPEN HOUSE TIMES
-
OPENSun, Aug 21:00 pm - 3:00 pm
-
OPENMon, Aug 31:00 pm - 3:00 pm
Description
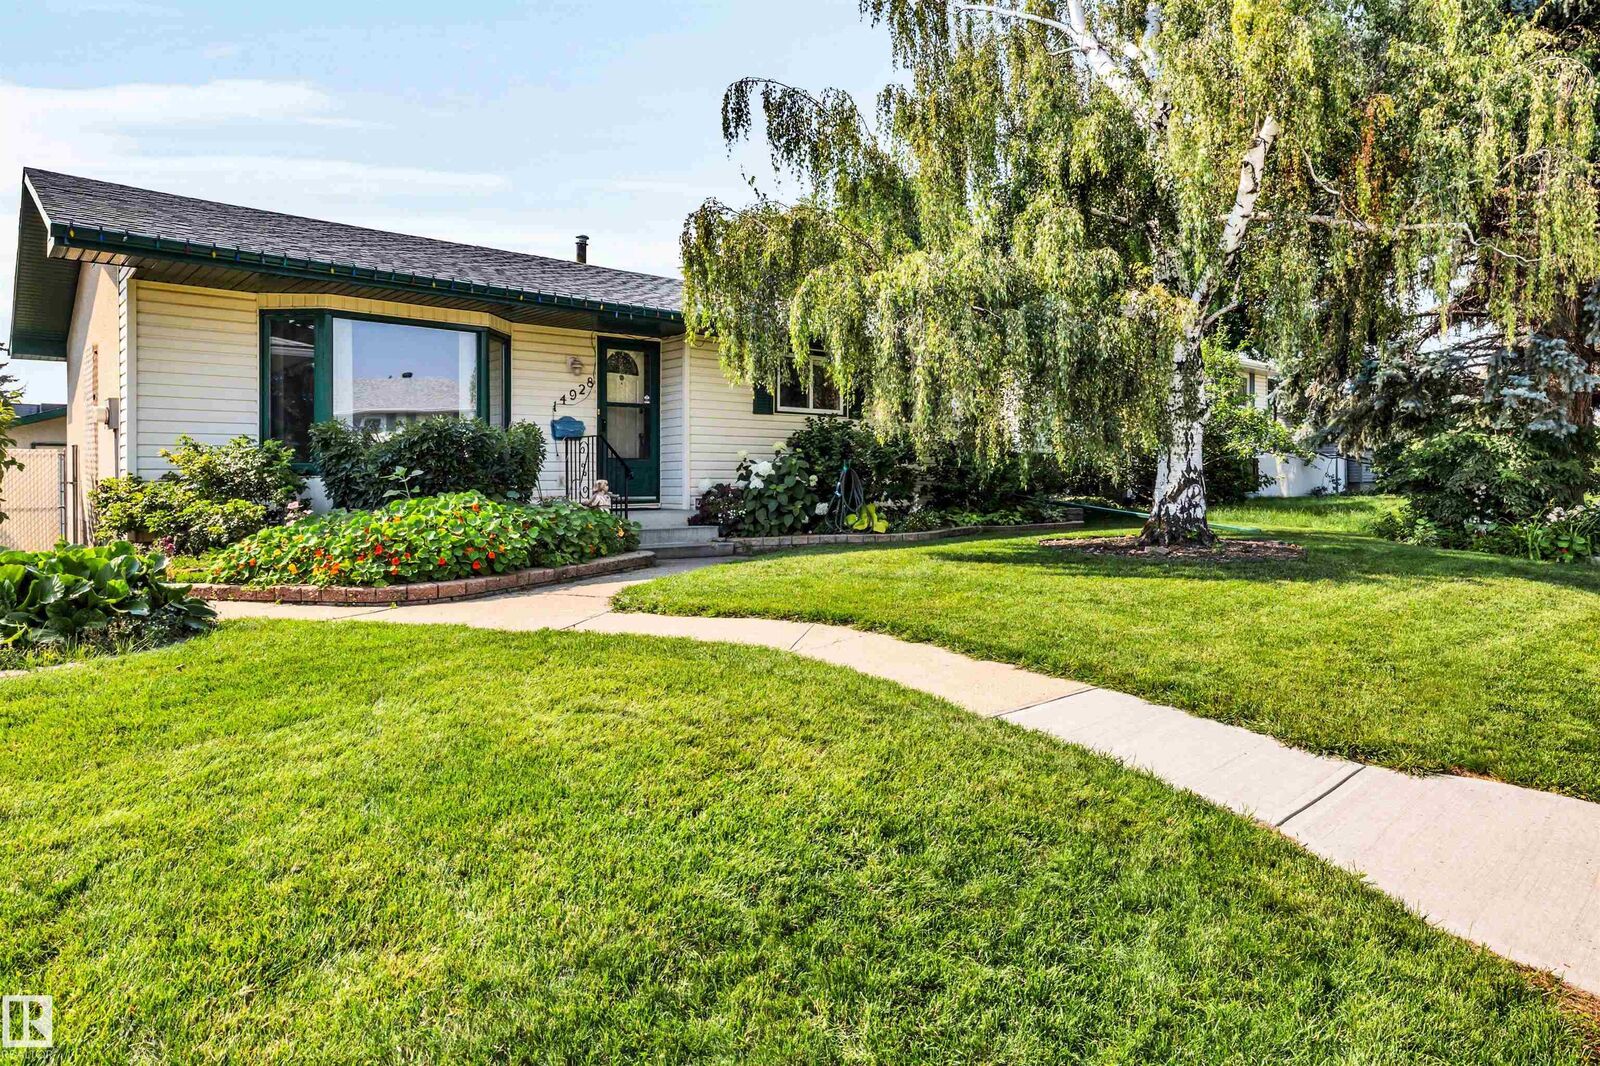
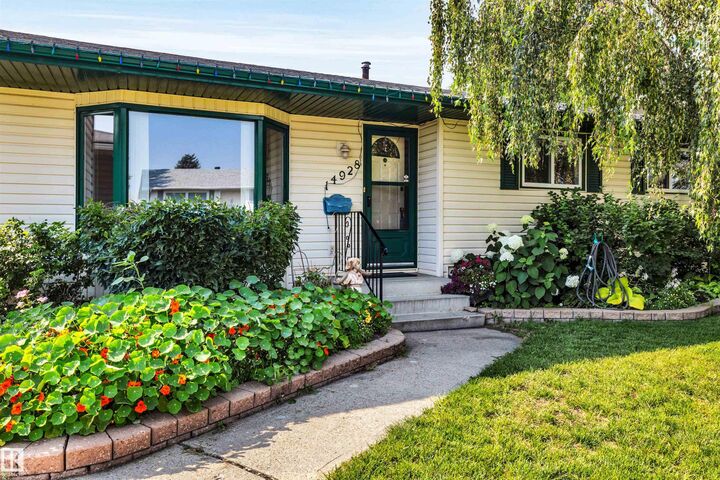
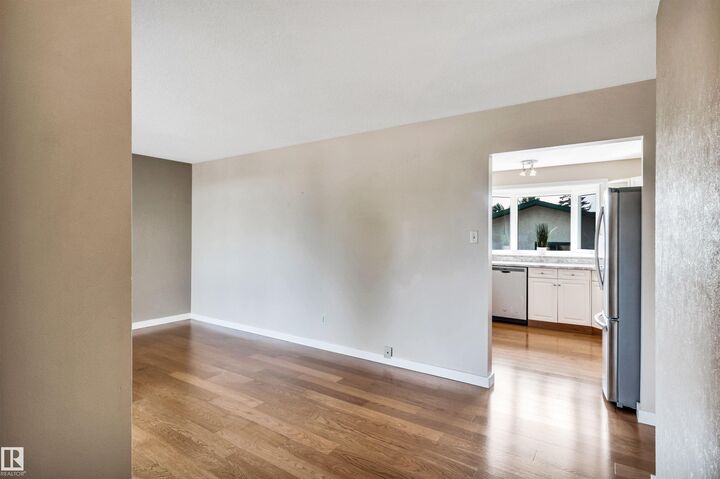
Beautifully kept, original-owner bungalow in the heart of Kilkenny! This 5-bedroom home (3 up, 2 down) offers fantastic curb appeal and true pride of ownership. Timeless white kitchen with pantry, stainless steel appliances and loads of sunshine from the over-sized window. The basement features a separate entrance, ideal for extended family or guests. Large rec room, 2 bedrooms, 3 piece bathroom and plenty of storage. Enjoy a large west-facing backyard bursting with beautiful perennials, plus an over-sized double detached garage. Numerous upgrades over the years include the furnace, AC, hot water tank, roof, some windows, and a newer dishwasher and fridge. Within walking distance of schools. Close to all amenities - shopping, parks and transit. Don't miss this fantastic opportunity!
MLS®:
E4501792
E4501792
Type
Single-Family Home
Single-Family Home
Year Built
1970
1970
Style
Bungalow
Bungalow
Listed By
Janeen Tinker, Maxwell Devonshire Realty
Source
REALTORS® Association of Edmonton
Last checked Aug 1 2026 at 10:54 PM GMT+0000
REALTORS® Association of Edmonton
Last checked Aug 1 2026 at 10:54 PM GMT+0000
Bathroom Details
- Full Bathrooms: 2
Interior Features
- Amenities: Dishwasher-Built-In
- Amenities: Dryer
- Amenities: Garage Control
- Amenities: Hood Fan
- Amenities: Stove-Electric
- Amenities: Washer
- Amenities: Garage Opener
- Amenities: Window Coverings
- Amenities: Refrigerator
- Amenities: Storage Shed
- Amenities: Air Conditioning-Central
- Amenities: Oven-Microwave
- Amenities: Freezer
- Additional Rooms: Recreation Room Bedroom Laundry Room
Property Features
- Foundation: Concrete Perimeter
Heating and Cooling
- Forced Air-1
- Natural Gas
Basement Information
- Full
- Finished
Pool Information
- Public Swimming Pool
Exterior Features
- Roof: Asphalt Shingles
Garage
- Double Garage Detached
Parking
- Over Sized
- Double Garage Detached
Stories
- 2
Living Area
- 1,021 sqft
Location
Disclaimer: Copyright 2024 REALTORS® Association of Edmonton IDX. Trademarks are owned or controlled by the Canadian Real Estate Association (CREA) and identify real estate professionals who are members of CREA (REALTOR®, REALTORS®) and/or the quality of services they provide (MLS®, Multiple Listing Service®). 8/1/26 15:54

