

Listing Courtesy of: REALTORS® Association of Edmonton / Listed By: Tatum Fitton, Comfree
15627 83 Avenue NW Edmonton, AB T5R 3T6
Active
$367,096 (USD)
OPEN HOUSE TIMES
-
OPENSat, Aug 81:00 pm - 3:30 pm

Description
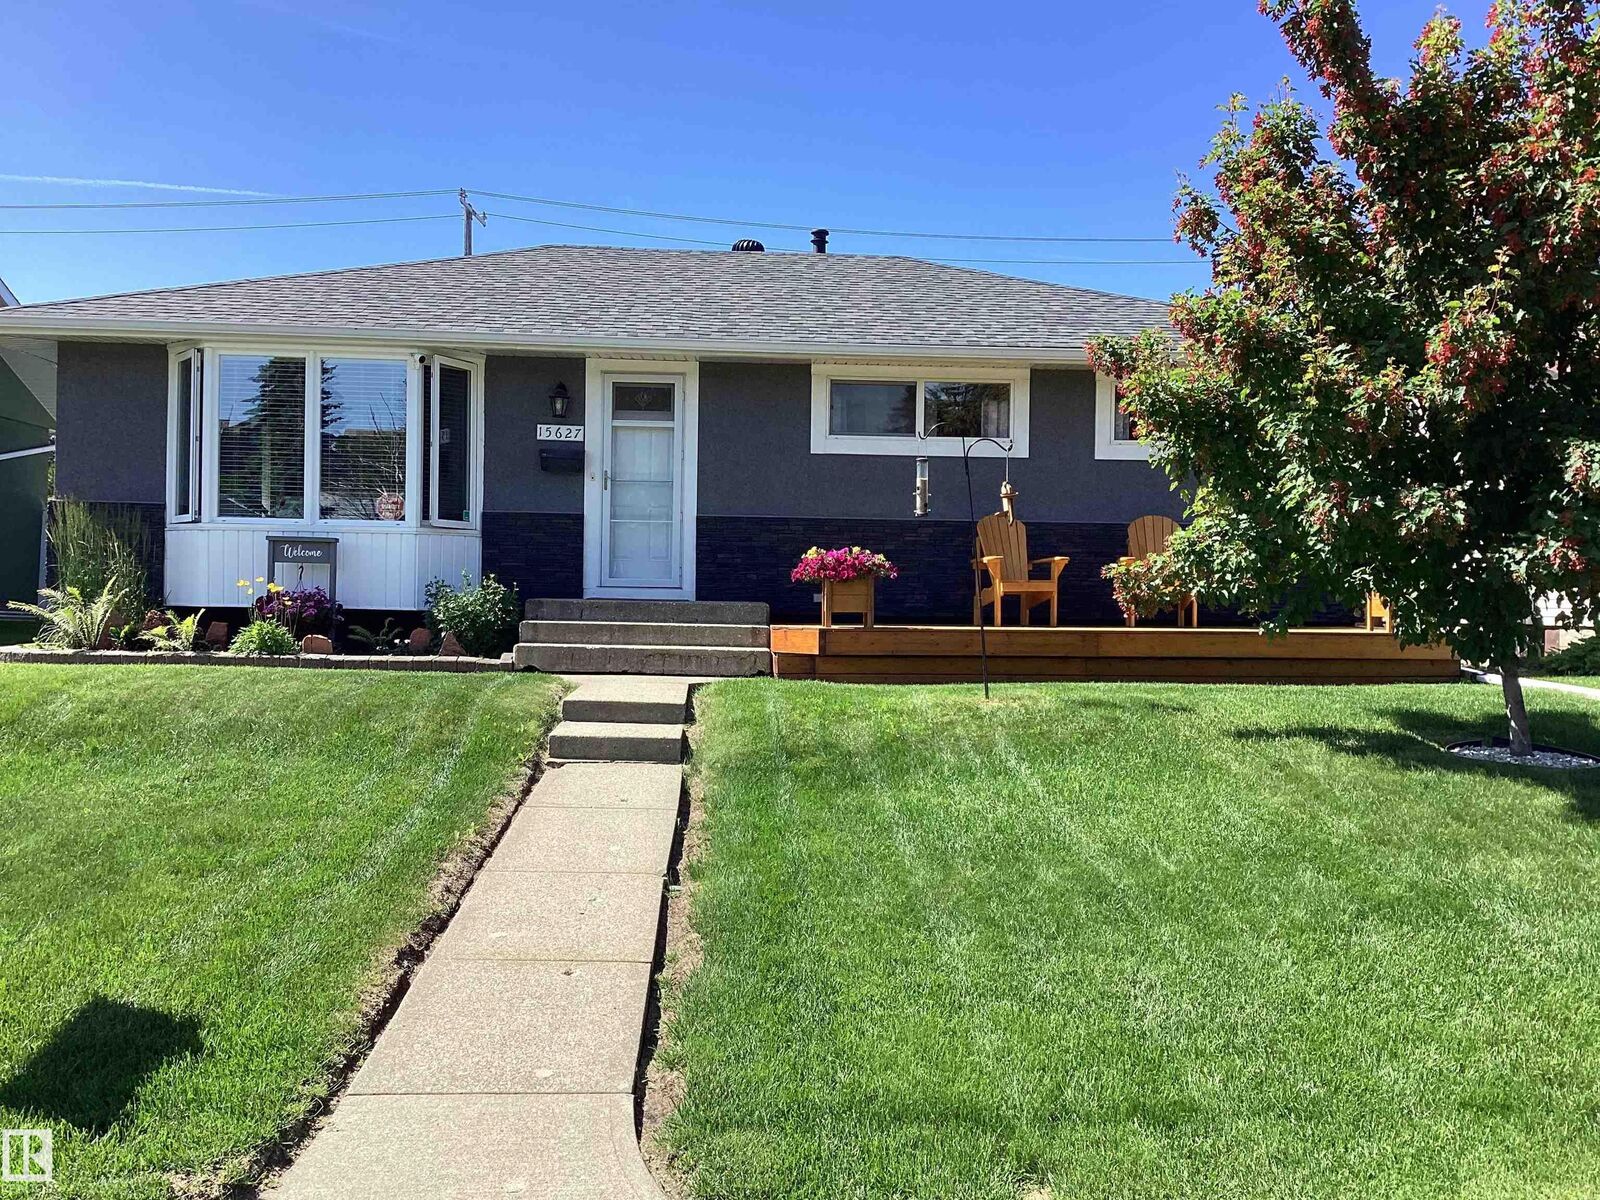
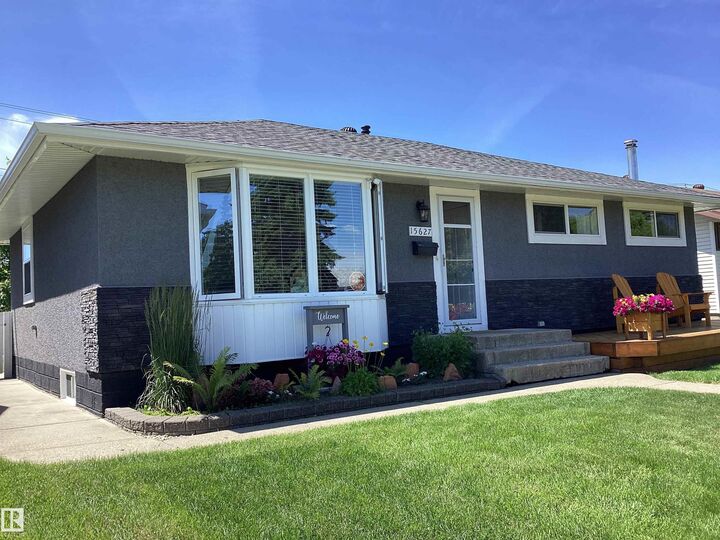
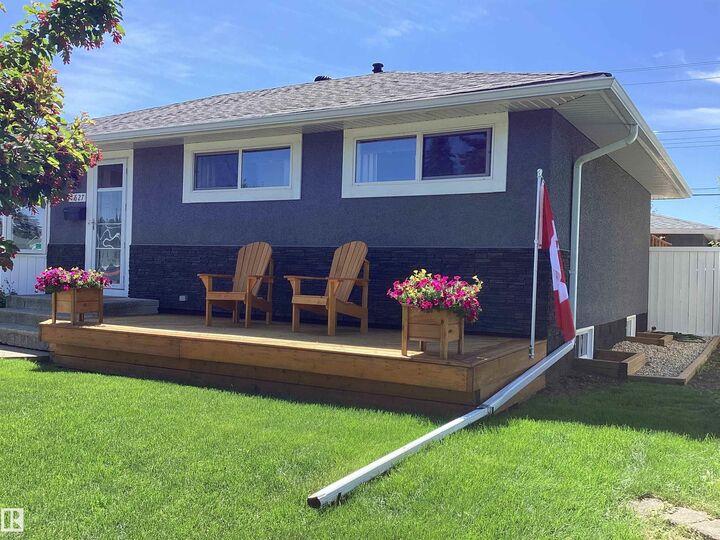
Welcome to desirable Lynnwood! This beautifully upgraded (inside and out!) 4 bedroom, 2 bath bungalow offers 2000 sq ft of functional and comfortable living space. Step inside to find a bright and inviting living room, maple hardwood flooring, spacious dining room and a modern kitchen with granite countertops, loads of prep space, stainless steel appliances, and a large pantry . The primary suite is roomy and has a large walk-in closet. Downstairs, the newly developed basement offers versatile space for a large family room and area for your gym equipment. There are 2 more bedrooms, a bathroom and laundry. The fenced yard has a large ground level deck with privacy wall. There's access to the detached garage with a new overhead door and secure RV parking. This turn key home has upgrades that incl the roof, furnace, hot water tank, vinyl windows and more, for your peace of mind. Located close to local parks, shopping, highly rated schools, transit, and quick access to Whitemud Drive, downtown and Henday.
MLS®:
E4502723
E4502723
Type
Single-Family Home
Single-Family Home
Year Built
1959
1959
Style
Bungalow
Bungalow
Listed By
Tatum Fitton, Comfree
Source
REALTORS® Association of Edmonton
Last checked Aug 8 2026 at 4:49 AM GMT+0000
REALTORS® Association of Edmonton
Last checked Aug 8 2026 at 4:49 AM GMT+0000
Bathroom Details
- Full Bathrooms: 2
Interior Features
- Amenities: Dishwasher-Built-In
- Amenities: Dryer
- Amenities: Garage Control
- Amenities: Stove-Electric
- Amenities: Washer
- Amenities: Garage Opener
- Amenities: Microwave Hood Fan
- Amenities: Window Coverings
- Amenities: Refrigerator
- Amenities: Storage Shed
- Amenities: Oven-Microwave
- Additional Rooms: Laundry Room Pantry
Lot Information
- Landscaped
- Private Setting
- Treed Lot
Property Features
- Foundation: Concrete Perimeter
Heating and Cooling
- Forced Air-1
- Natural Gas
Basement Information
- Full
- Finished
Exterior Features
- Roof: Asphalt Shingles
Garage
- Single Garage Detached
Parking
- Single Garage Detached
- Over Sized
- Rv Parking
Stories
- 2
Living Area
- 1,080 sqft
Location
Disclaimer: Copyright 2024 REALTORS® Association of Edmonton IDX. Trademarks are owned or controlled by the Canadian Real Estate Association (CREA) and identify real estate professionals who are members of CREA (REALTOR®, REALTORS®) and/or the quality of services they provide (MLS®, Multiple Listing Service®). 8/7/26 21:49

