

Listing Courtesy of: REALTORS® Association of Edmonton / Listed By: Brent Macintosh, Remax River City
15933 95 Avenue NW Edmonton, AB T5P 0A3
Active
$271,206 (USD)
OPEN HOUSE TIMES
-
OPENSat, Oct 171:00 pm - 3:00 pm

Description
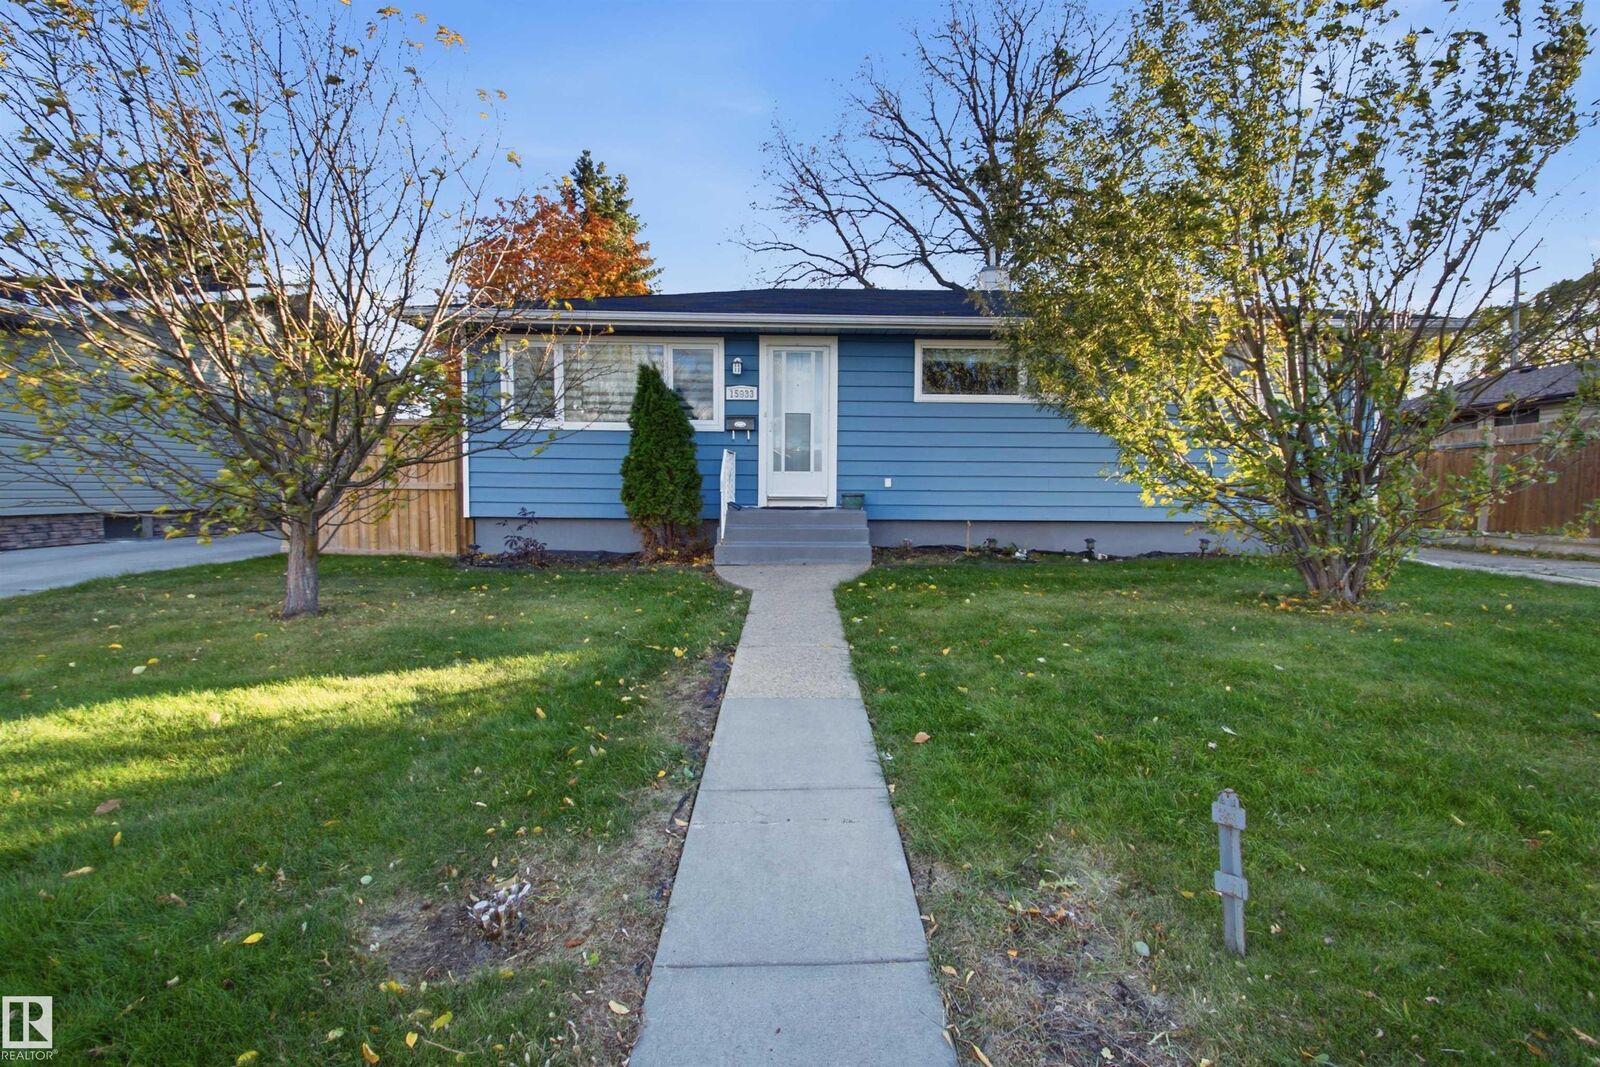
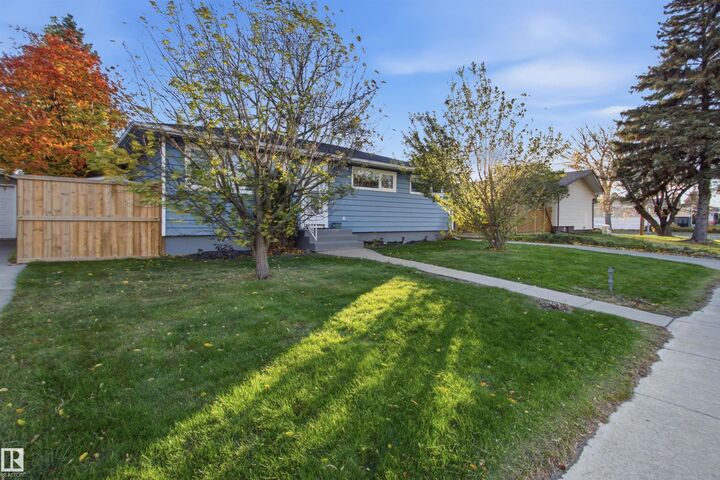
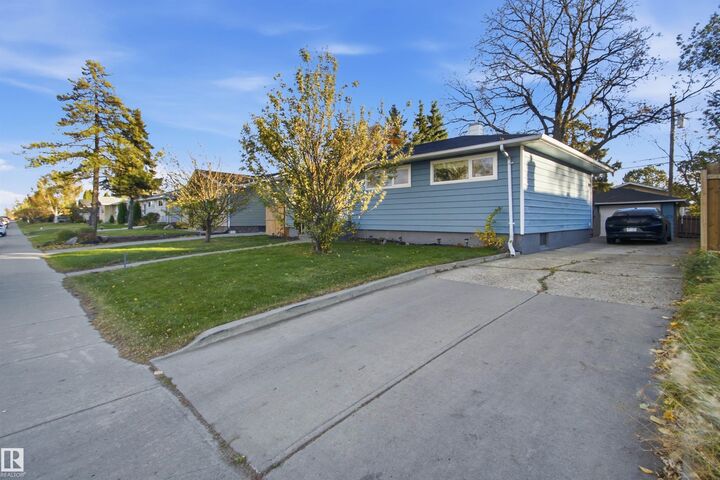
MOVE-IN READY! This charming well maintained Meadowlark bungalow offers 1,103 sq. ft. above grade plus a fully finished basement. The main floor features original hardwood flooring, a spacious living room with a large front window, and an updated kitchen with maple cabinetry, stainless steel appliances, and ample counter space. The dining area overlooks the south-facing backyard, while the main floor also offers 3 good-sized bedrooms and a 4-piece bathroom. The finished basement features a large recreation room, providing plenty of additional living space. Enjoy the private backyard with mature trees, a deck, and a 24' x 16' detached garage with front driveway. Additional features include 100-amp electrical service, a high-efficiency furnace, hot water tank, and a humidifier. Conveniently located near schools, shopping, public transportation, West Edmonton Mall, and Misericordia Hospital. An excellent opportunity for first-time buyers, families, or investors!
MLS®:
E4513049
E4513049
Type
Single-Family Home
Single-Family Home
Year Built
1958
1958
Style
Bungalow
Bungalow
Listed By
Brent Macintosh, Remax River City
Source
REALTORS® Association of Edmonton
Last checked Oct 16 2026 at 12:55 AM GMT+0000
REALTORS® Association of Edmonton
Last checked Oct 16 2026 at 12:55 AM GMT+0000
Bathroom Details
- Full Bathrooms: 2
Interior Features
- Amenities: Dishwasher-Built-In
- Amenities: Dryer
- Amenities: Garage Control
- Amenities: Stove-Electric
- Amenities: Washer
- Amenities: Garage Opener
- Additional Rooms: Recreation Room Laundry Room Recreation Room
- Amenities: All Window Coverings
Property Features
- Foundation: Concrete Perimeter
Heating and Cooling
- Natural Gas
- In Floor Heat System
Basement Information
- Full
- Finished
Exterior Features
- Roof: Asphalt Shingles
Garage
- Single Garage Detached
Parking
- Single Garage Detached
- Over Sized
Stories
- 2
Living Area
- 1,103 sqft
Location
Disclaimer: Copyright 2024 REALTORS® Association of Edmonton IDX. Trademarks are owned or controlled by the Canadian Real Estate Association (CREA) and identify real estate professionals who are members of CREA (REALTOR®, REALTORS®) and/or the quality of services they provide (MLS®, Multiple Listing Service®). 10/15/26 17:55

