

Listing Courtesy of: REALTORS® Association of Edmonton / Listed By: Oleksandr Shyshyn, The E Group Real Estate
16136 109A Avenue NW Edmonton, AB T5P 1C4
Active
$369,479 (USD)
OPEN HOUSE TIMES
-
OPENSat, Sep 511:00 am - 1:00 pm
-
OPENSun, Sep 611:00 am - 1:00 pm

Description
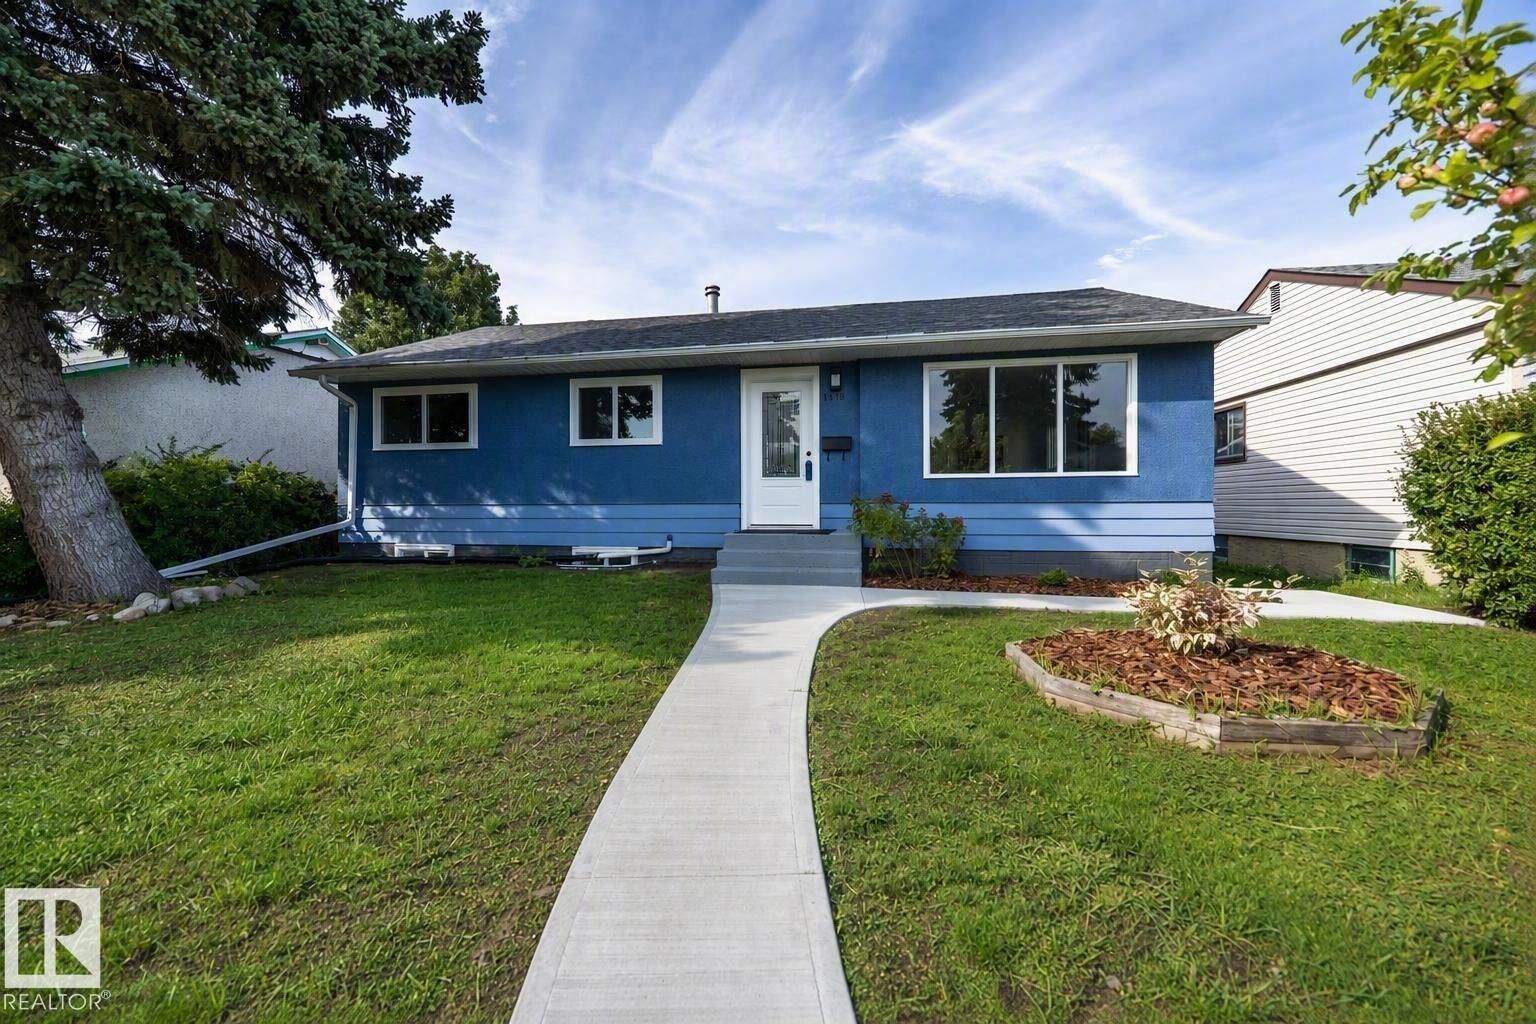
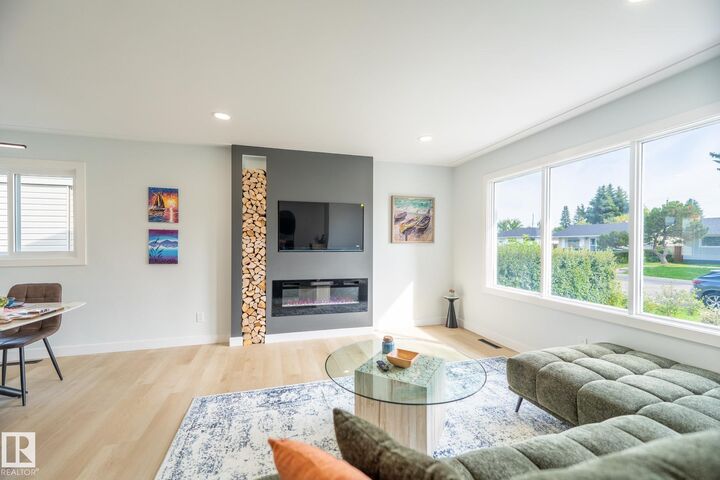
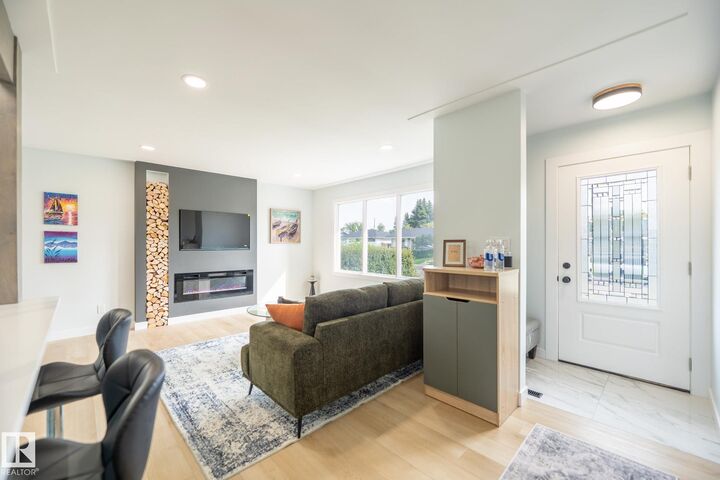
This 5 bedroom and 2 bathroom fully renovated and tastefully remodeled bungalow in Mayfield offers a practical layout and a convenient location close to schools, parks, and neighborhood amenities. Commuters will appreciate easy access to downtown, major roadways, and public transit. The main level includes a bright living area, contemporary kitchen, three bedrooms, and a 4-piece bathroom. The basement is fully finished with two more bedrooms, a 3-piece bathroom, up-to-ceiling kitchen, dining area and a massive family room. The large north-facing back yard provides room for outdoor activities, gardening, and RV parking. This property is ready for immediate occupancy and can accommodate a large family! A solid option for buyers seeking value in an established community. This home needs to be seen in person to be fully appreciated!
MLS®:
E4507050
E4507050
Type
Single-Family Home
Single-Family Home
Year Built
1958
1958
Style
Bungalow
Bungalow
Listed By
Oleksandr Shyshyn, The E Group Real Estate
Source
REALTORS® Association of Edmonton
Last checked Sep 4 2026 at 8:17 PM GMT+0000
REALTORS® Association of Edmonton
Last checked Sep 4 2026 at 8:17 PM GMT+0000
Bathroom Details
- Full Bathrooms: 2
Interior Features
- Amenities: Hood Fan
- Amenities: Refrigerators-Two
- Amenities: Microwave Hood Fan
- Amenities: Stoves-Two
- Amenities: Dishwasher-Two
- Amenities: Euro Washer/Dryer Combo
- Amenities: Furniture Included
- Additional Rooms: Bedroom Second Kitchen Recreation Room
Property Features
- Foundation: Concrete Perimeter
Heating and Cooling
- Forced Air-1
- Natural Gas
Basement Information
- Full
- Finished
Exterior Features
- Roof: Asphalt Shingles
Garage
- Single Garage Detached
Parking
- Single Garage Detached
- Over Sized
Stories
- 2
Living Area
- 1,087 sqft
Location
Disclaimer: Copyright 2024 REALTORS® Association of Edmonton IDX. Trademarks are owned or controlled by the Canadian Real Estate Association (CREA) and identify real estate professionals who are members of CREA (REALTOR®, REALTORS®) and/or the quality of services they provide (MLS®, Multiple Listing Service®). 9/4/26 13:17

