

Listing Courtesy of: REALTORS® Association of Edmonton / Listed By: Karen Tran, Re/Max Real Estate
16152 110B Avenue NW Edmonton, AB T5P 4E6
Active
$399,000 (CAD)
OPEN HOUSE TIMES
-
OPENSat, Jul 1810:00 am - 1:00 pm
-
OPENSun, Jul 1912 noon - 3:00 pm

Description
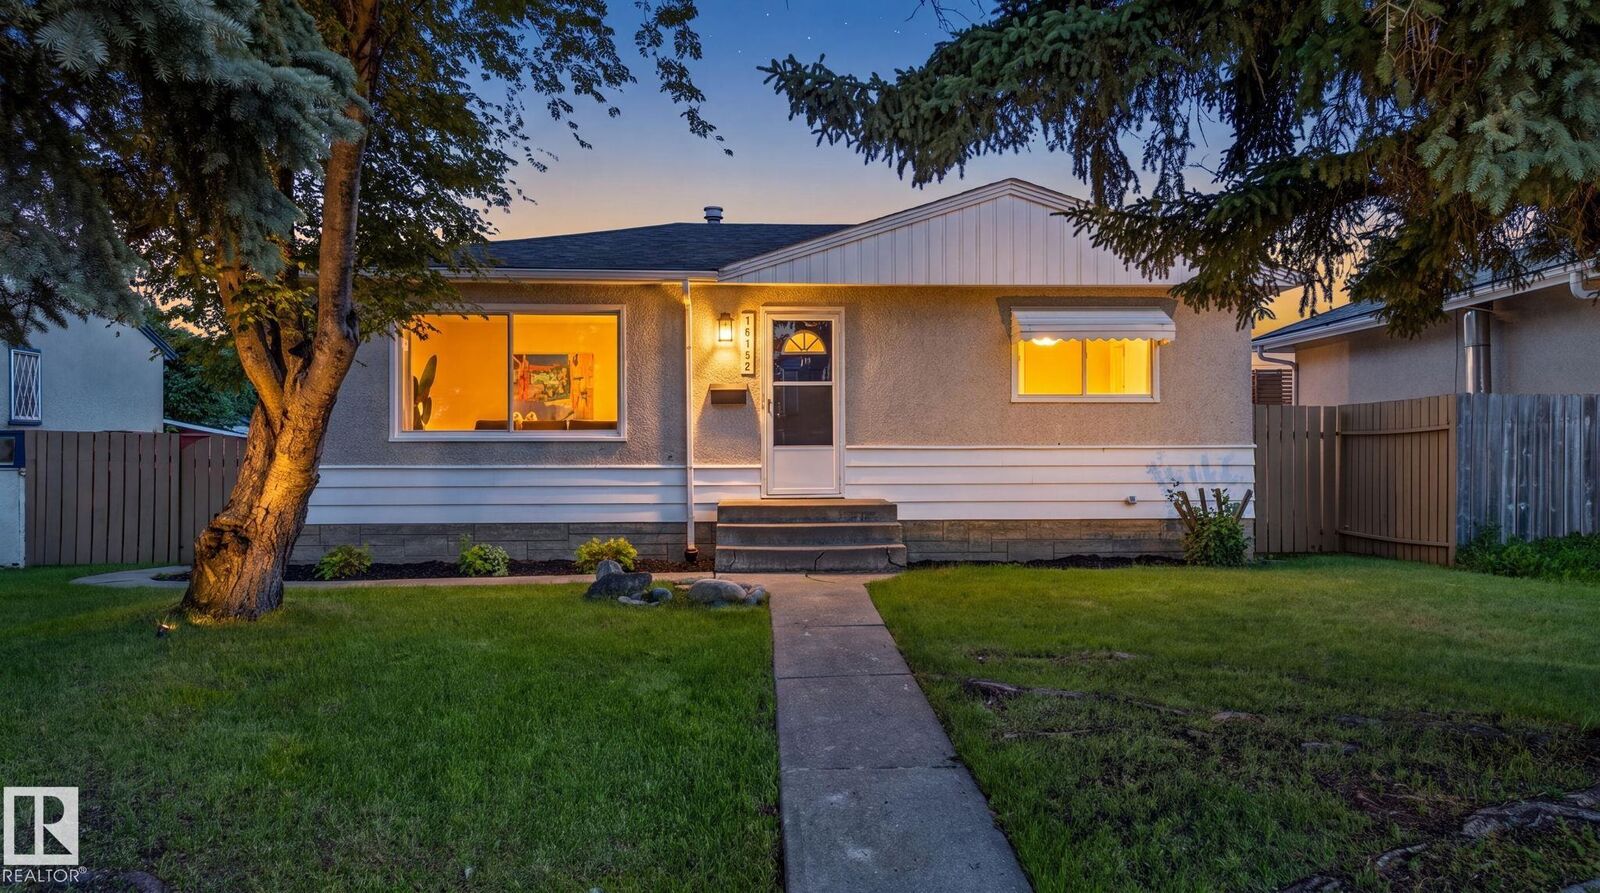
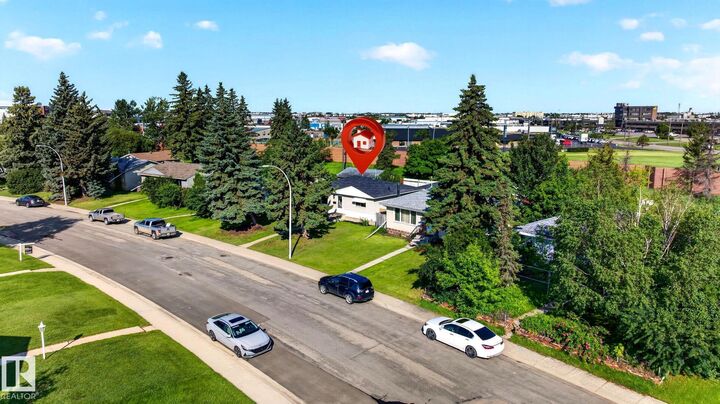
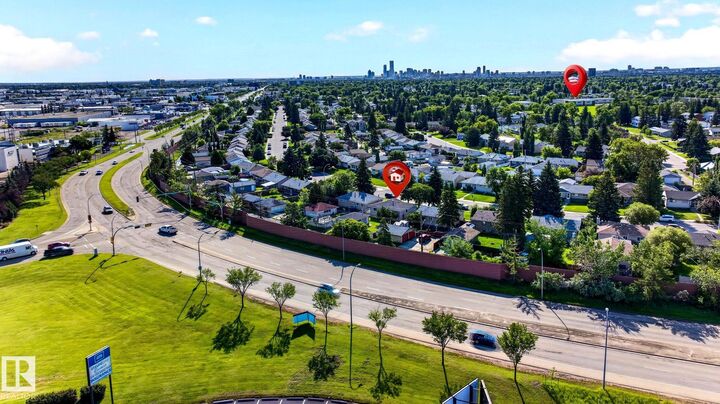
Step into this charming bungalow nestled in the peaceful community of Mayfield. Perfect for first-time buyers and investors alike, this beautifully updated residence features three bedrooms, a modernised bathroom, and a bright, sun filled living room, ideal for relaxing or entertaining. Enjoy the ease of move in readiness with ALL NEW appliances, FRESH PAINT inside and out, NEW basement windows, and a NEW hot water tank. The home offers updated flooring and refinished hardwood throughout, blending comfort with style. Benefit from an upgraded electrical panel, upgraded water lines throughout the home, and a partially finished basement with a separate entrance, ideal for future development or extra storage. The double detached garage provides ample parking for two vehicles. Situated close to shopping, schools, and local amenities, this home offers convenience and tranquillity in one desirable package. Discover easy living in a friendly neighbourhood, nothing to do but move in and enjoy!
MLS®:
E4498684
E4498684
Type
Single-Family Home
Single-Family Home
Year Built
1958
1958
Style
Bungalow
Bungalow
Listed By
Karen Tran, Re/Max Real Estate
Source
REALTORS® Association of Edmonton
Last checked Jul 14 2026 at 10:04 PM GMT+0000
REALTORS® Association of Edmonton
Last checked Jul 14 2026 at 10:04 PM GMT+0000
Bathroom Details
- Full Bathroom: 1
Interior Features
- Amenities: Dryer
- Amenities: Stove-Electric
- Amenities: Washer
- Amenities: Refrigerator
- Additional Rooms:
Property Features
- Foundation: Concrete Perimeter
Heating and Cooling
- Forced Air-1
- Natural Gas
Basement Information
- Full
- Partially Finished
Exterior Features
- Roof: Asphalt Shingles
School Information
- Elementary School: Mayfield School
- Middle School: Britannia School
- High School: Ross Sheppard School
Garage
- Double Garage Detached
Parking
- Double Garage Detached
Stories
- 1
Living Area
- 960 sqft
Location
Disclaimer: Copyright 2024 REALTORS® Association of Edmonton IDX. Trademarks are owned or controlled by the Canadian Real Estate Association (CREA) and identify real estate professionals who are members of CREA (REALTOR®, REALTORS®) and/or the quality of services they provide (MLS®, Multiple Listing Service®). 7/14/26 15:04

